Warm Beam
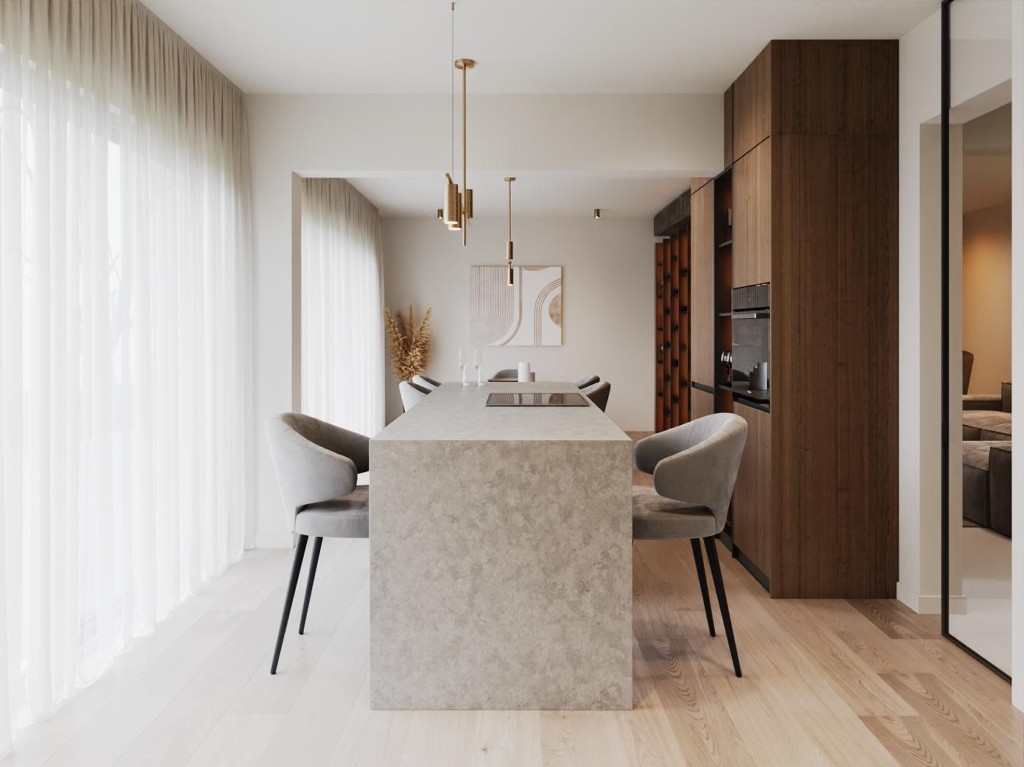
This project was about shaping a warm open-plan home where kitchen, dining, and living share stone, timber, and soft daylight. A monolithic island, bespoke wood cabinetry, and a media partition with a structural beam compose a high-end residential interior that feels calm, tactile, and ready for daily ritual.
The challenge was to keep an open-plan kitchen–dining–living sequence warm without losing precision — integrating a stone island that hosts dining, full-height timber millwork, a lit wine niche, and a media partition that divides without closing the home. Soft neutrals, oak floors, and brass light had to read as one quiet luxury language.
The brief was clear: a bespoke open-plan interior with a stone kitchen island, warm timber grain, and living–dining calm — softness with structure.
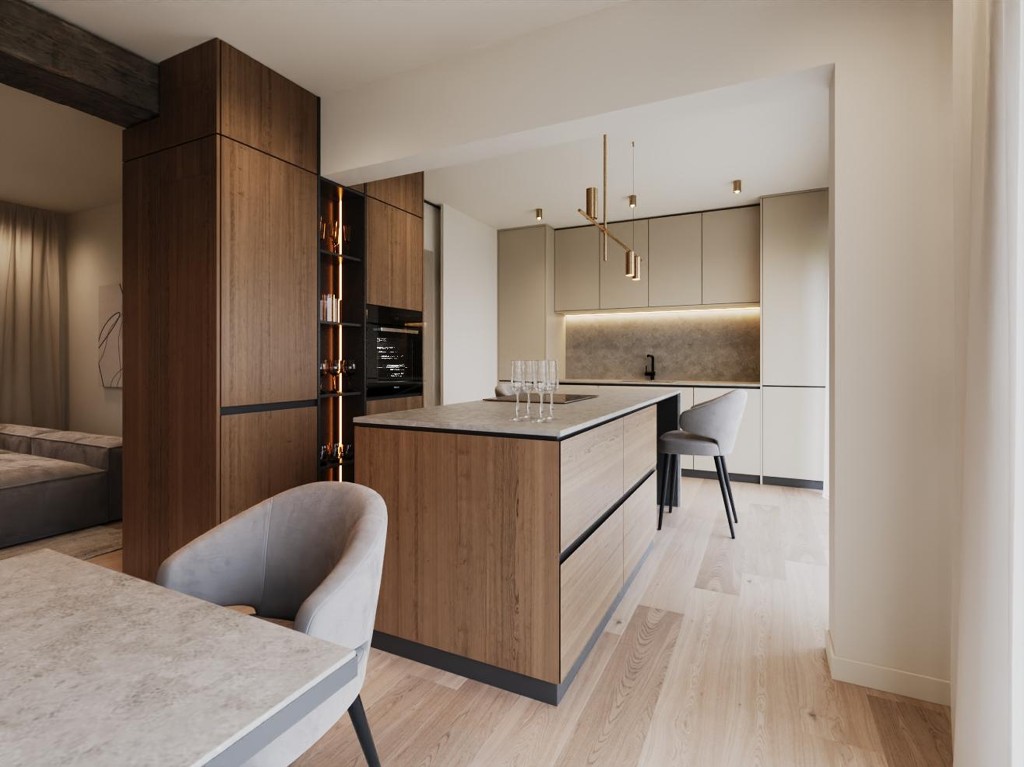
Our approach began with the island as social core — prep, seating, and dining in one stone volume — then aligned dark timber tall units, greige handleless runs, and a continuous stone splash for kitchen clarity. Sheer daylight and brass pendants keep the room bright without visual noise.
From there we extended the material story into living: a modular sofa, linear chandelier, and a bespoke timber media wall capped by a dark beam that marks the threshold to dining. Storage niches, wine display, and furniture rhythm were specified as architecture, not as loose decoration.
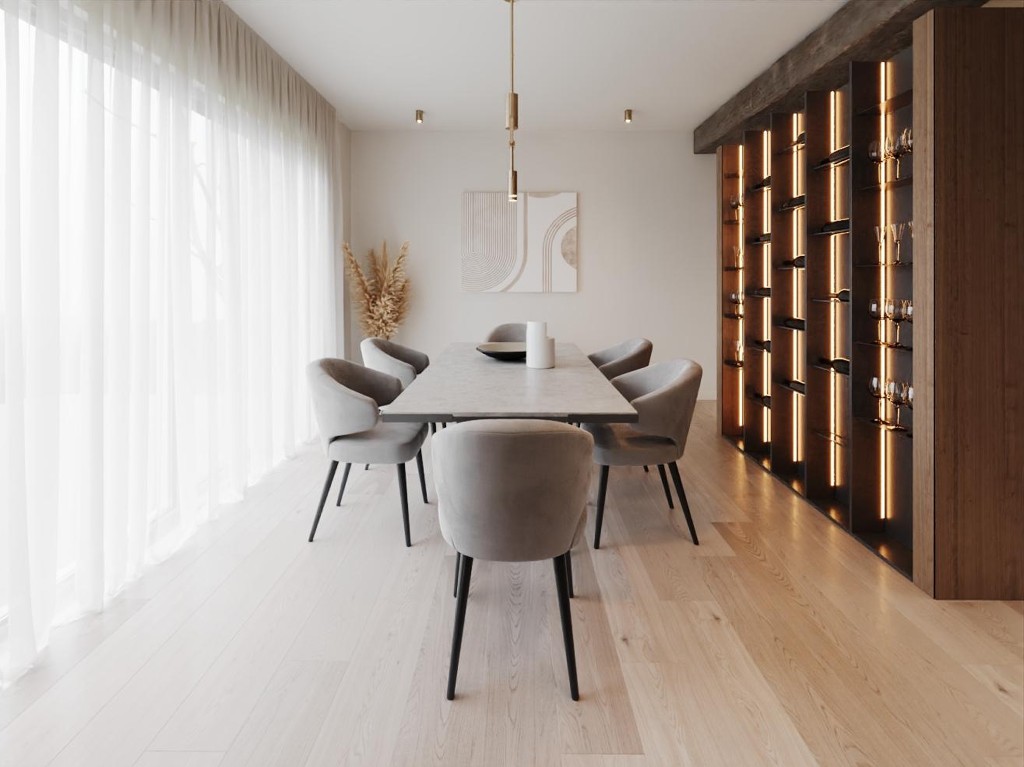
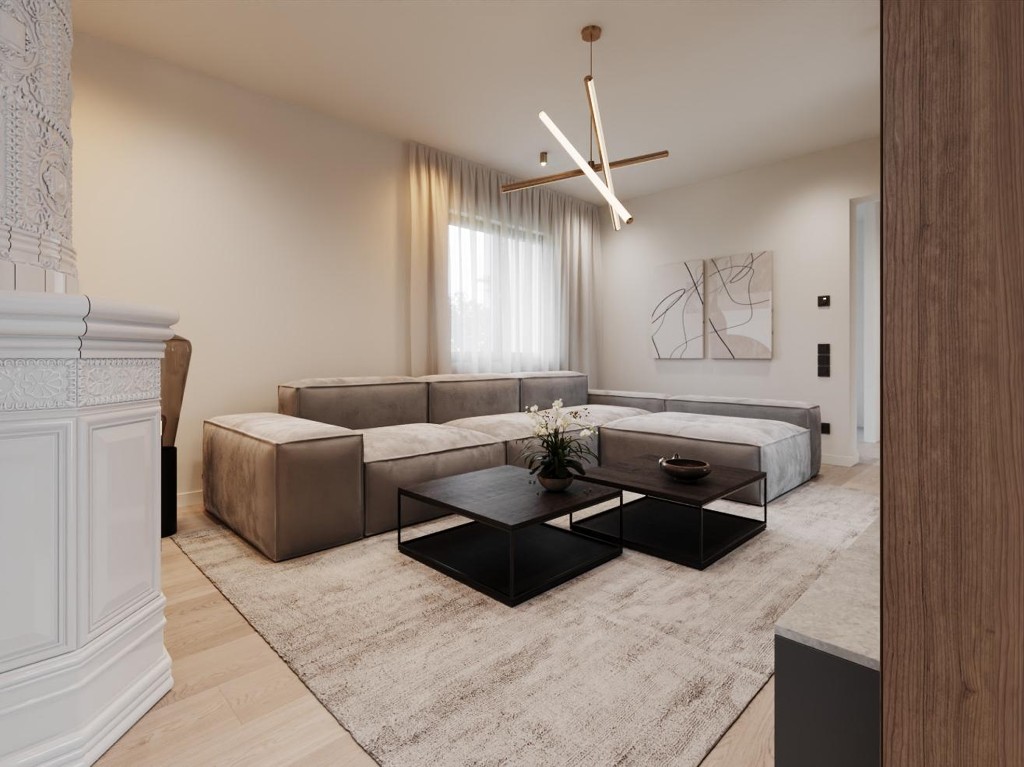
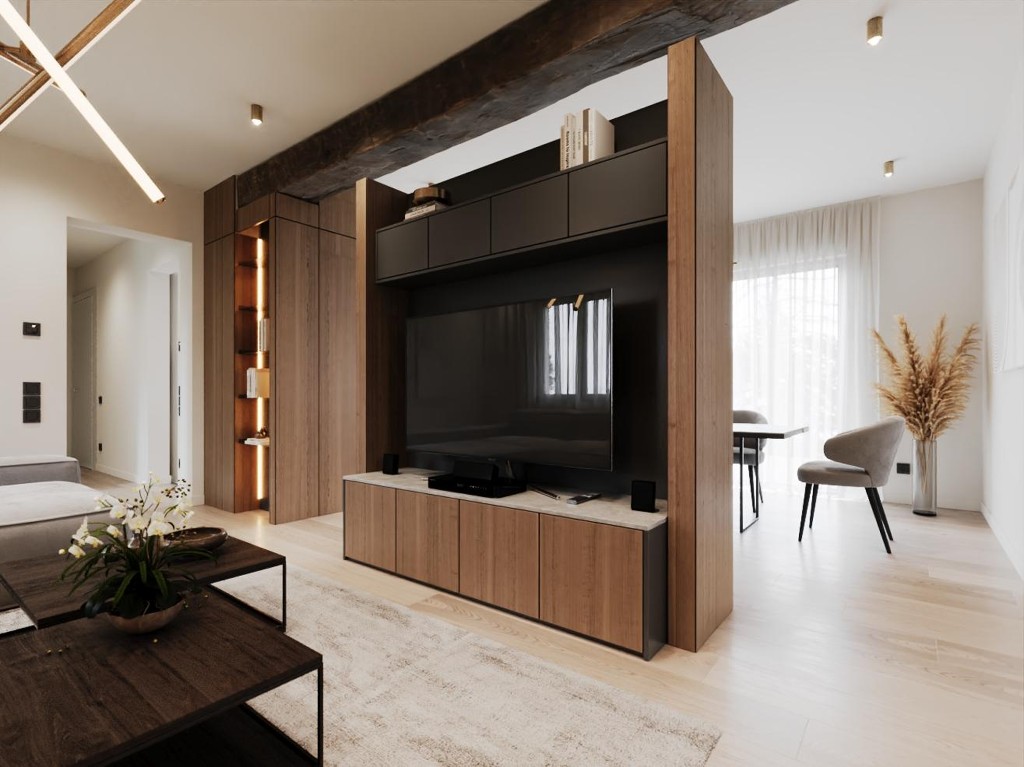
The outcome is a coherent luxury open-plan interior: clearer kitchen performance, a dining zone that hosts evenings with ease, and a living room that stays soft against warm wood and stone. Millwork, island, and media partition form one residential system.
Clients gain a high-end home that photographs calmly and works every day — bespoke cabinetry, integrated appliances, and lighting tuned for cooking, dining, and lounge. The space reads timeless, tactile, and ready to age with the architecture.
These shifts translated into measurable improvements:
+50%
Continuity across kitchen, dining, and living
+58%
Storage clarity in tall timber runs
+42%
Social seating at island and dining
1
Unified stone, timber, and light system