Sun Soft
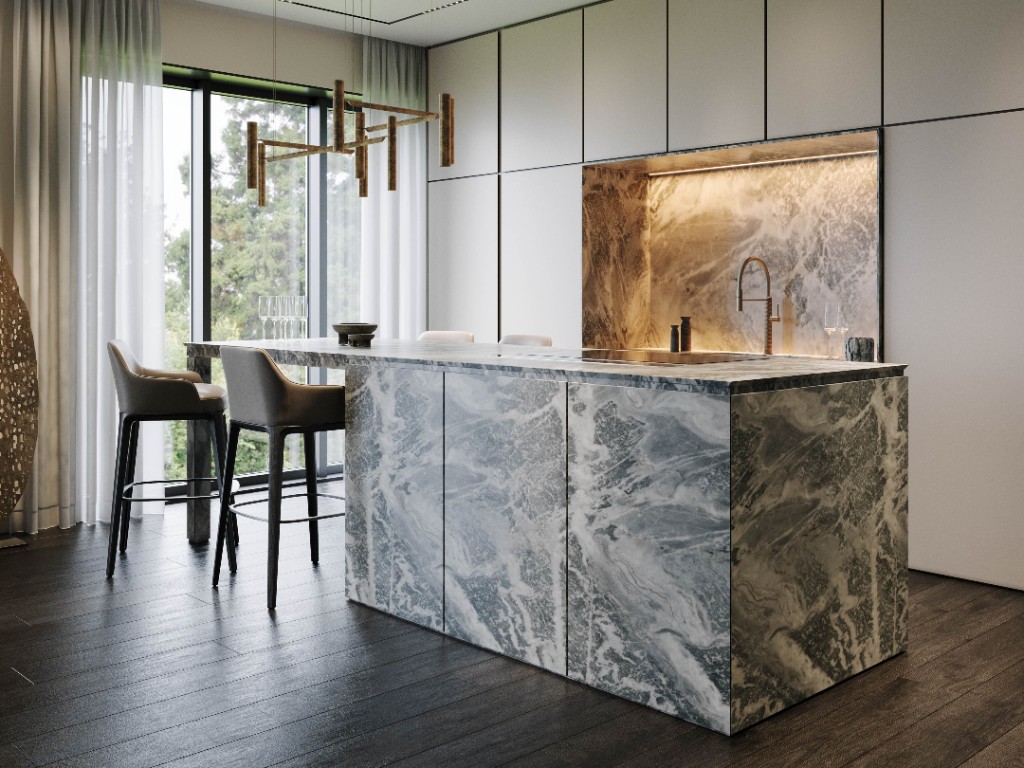
This project was about shaping a warm open-plan home where kitchen, dining, and living share oak, walnut, and soft greige cabinetry. A sunburst mirror, cognac seating, and gold accents compose a high-end residential interior that feels quiet, tactile, and ready for evenings at home.
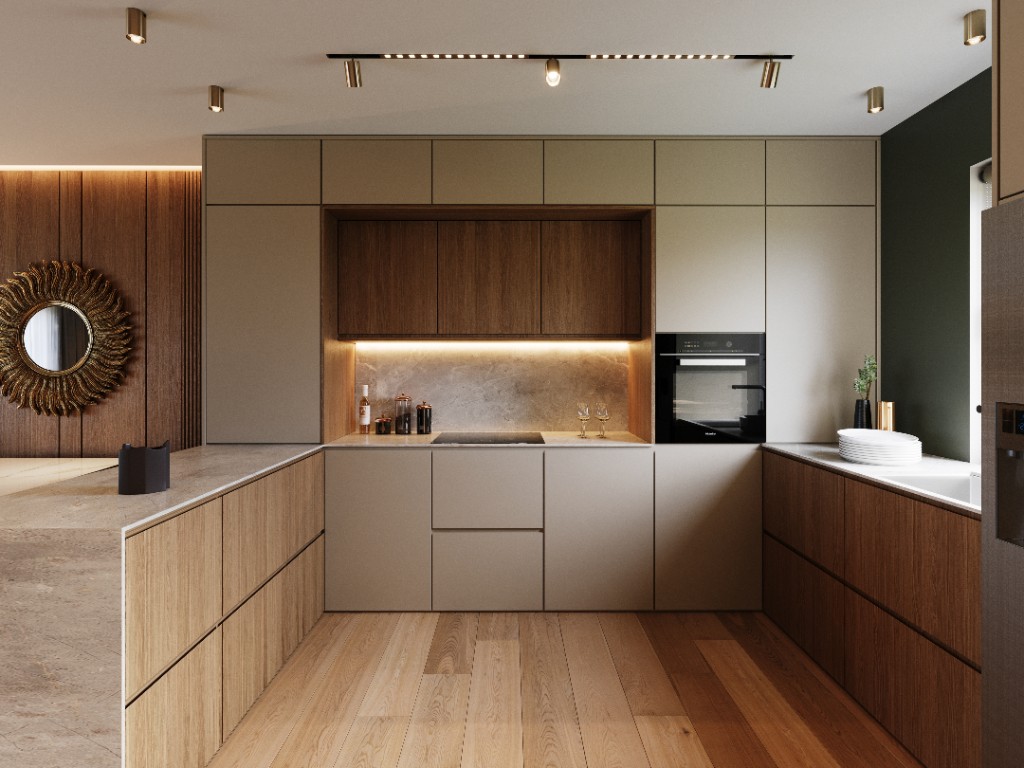
The challenge was to keep warm wood and metal accents coherent across kitchen, media wall, and living without tipping into clutter — integrating a walnut cook niche, handleless greige volumes, and a backlit oak media wall into one open-plan system. Cognac seating and a sculptural sunburst mirror had to read as intentional punctuation, not decoration overload.
The brief was clear: a bespoke living–kitchen interior with oak warmth, walnut depth, and soft gold light — quiet luxury for daily life.
Our approach began in the kitchen: stone worktop and splash, a recessed walnut cook zone with under-cabinet wash, and tall handleless cabinets that hide appliances cleanly. Track and bronze spotlights keep task light precise without harsh glare.
From there we carried oak slats and gold accents into living and dining — a floating media console, backlit tambour walls, sunburst mirror as the dining landmark, and a cognac modular sofa with marble nesting tables. Every zone shares the same warm material grammar.
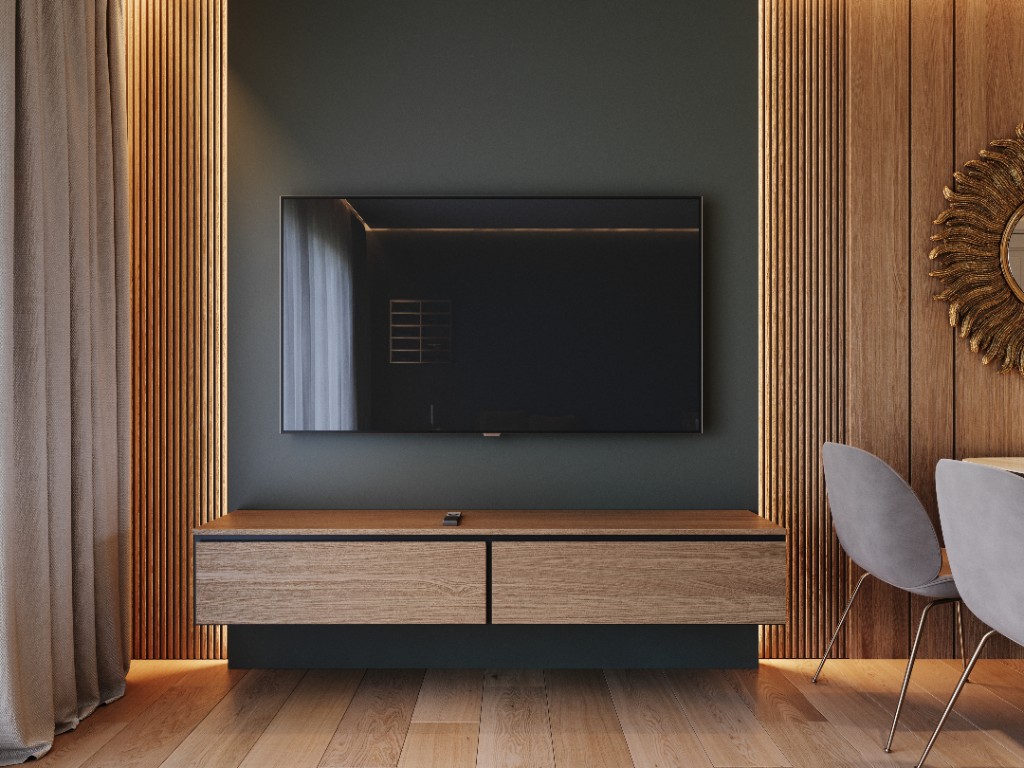
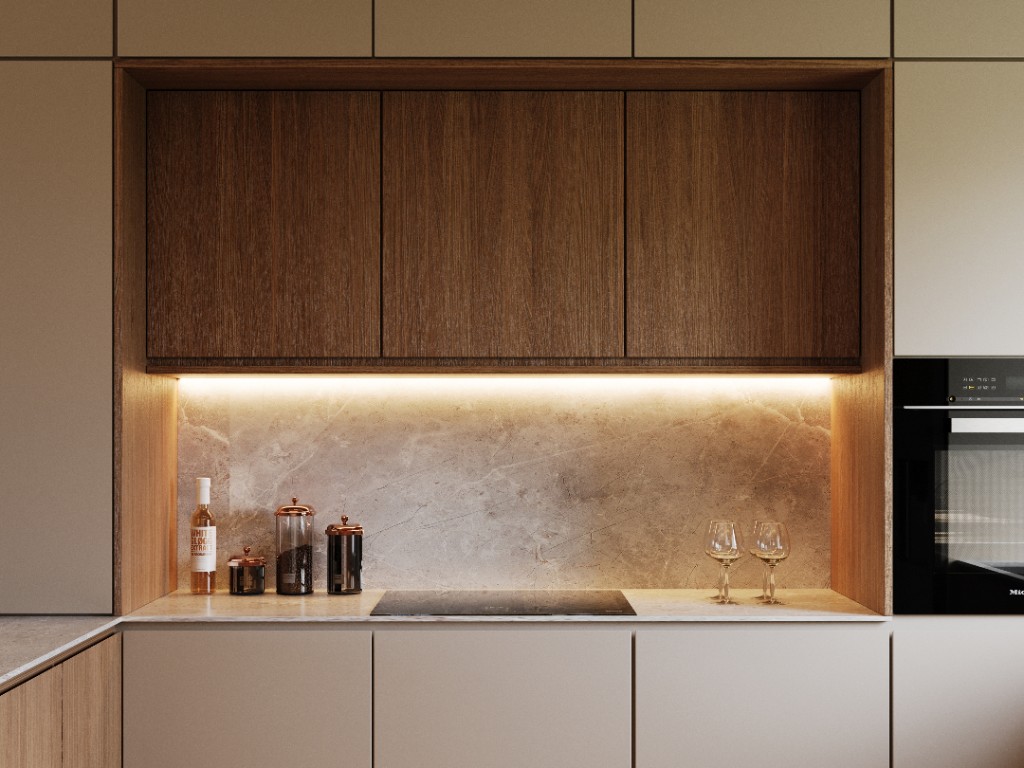
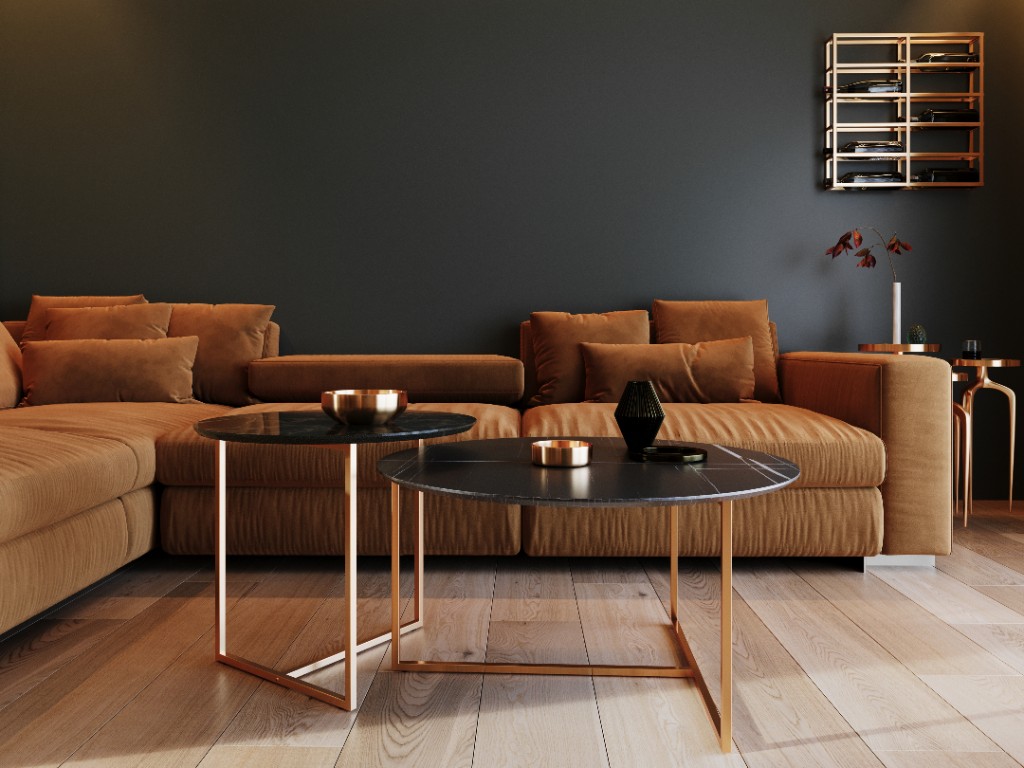
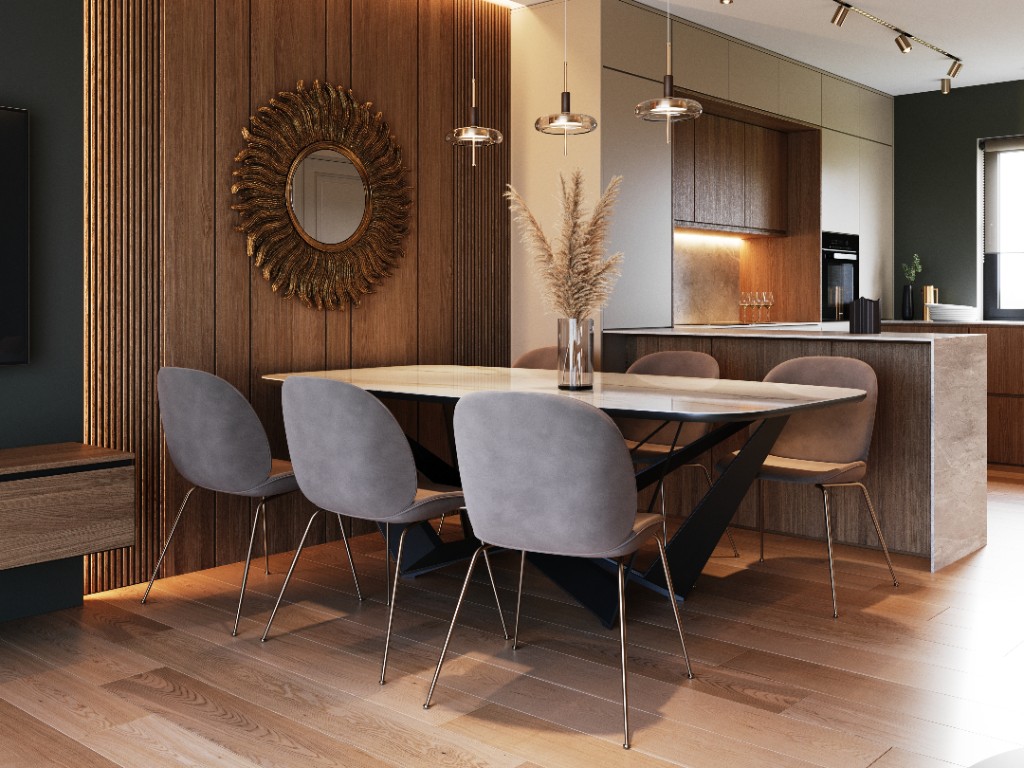
The outcome is a coherent luxury open-plan interior: clearer kitchen performance, a media wall that feels architectural, and living–dining rooms that hold evening atmosphere. Oak, walnut, stone, and gold form one residential system.
Clients gain a high-end home that cooks, hosts, and rests with the same calm — bespoke millwork, integrated appliances, and furniture rhythm ready for everyday use. The space reads warm, precise, and ready to age well.
These shifts translated into measurable improvements:
+52%
Continuity across kitchen, dining, and living
+48%
Task light clarity on the cook niche
+40%
Evening atmosphere from backlit oak walls
1
Unified oak, walnut, stone, and gold system