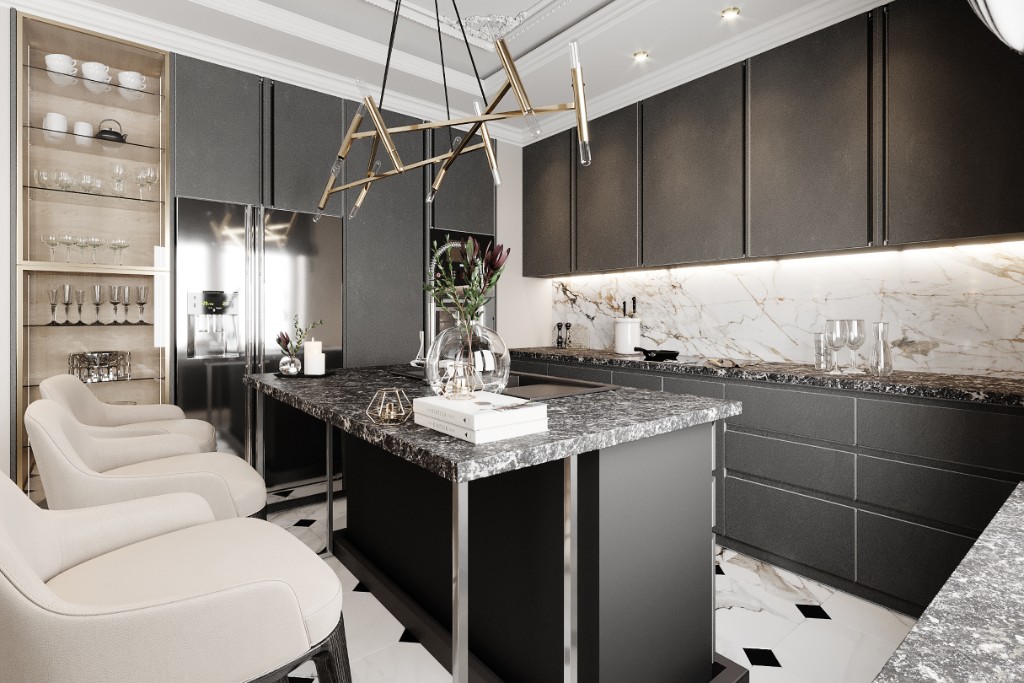
Noir Cabochon
This project was about shaping a luxury open-plan kitchen and dining interior where dark cabinetry, marble surfaces, and gold lighting communicate quiet confidence. The studio focused on bespoke millwork, material contrast, and daily ritual — a high-end residential kitchen that feels formal, timeless, and ready for real use.
The challenge was to design a luxury kitchen that feels architectural, not showroom-like — balancing open-plan flow with storage, appliance integration, and a dining zone that holds formal evenings without losing warmth. Dark finishes, veined marble, and sculptural lighting had to read as one material language, not competing statements.
The brief was clear: a bespoke black kitchen and dining interior with marble depth, gold light, and everyday clarity — prestige without noise.
Our approach began with the open-plan sequence — kitchen island, prep run, and dining table as one continuous ritual. We reduced visual noise through handleless cabinetry, aligned appliances, and a stone palette that ties island, sill, and backsplash into a single reading.
From there we refined proportion and light: under-cabinet wash on marble, a geometric gold chandelier as the room’s centre, and dining seating that softens the dark millwork. Every join, glass display, and finish was treated as part of the architecture, not as loose furniture.
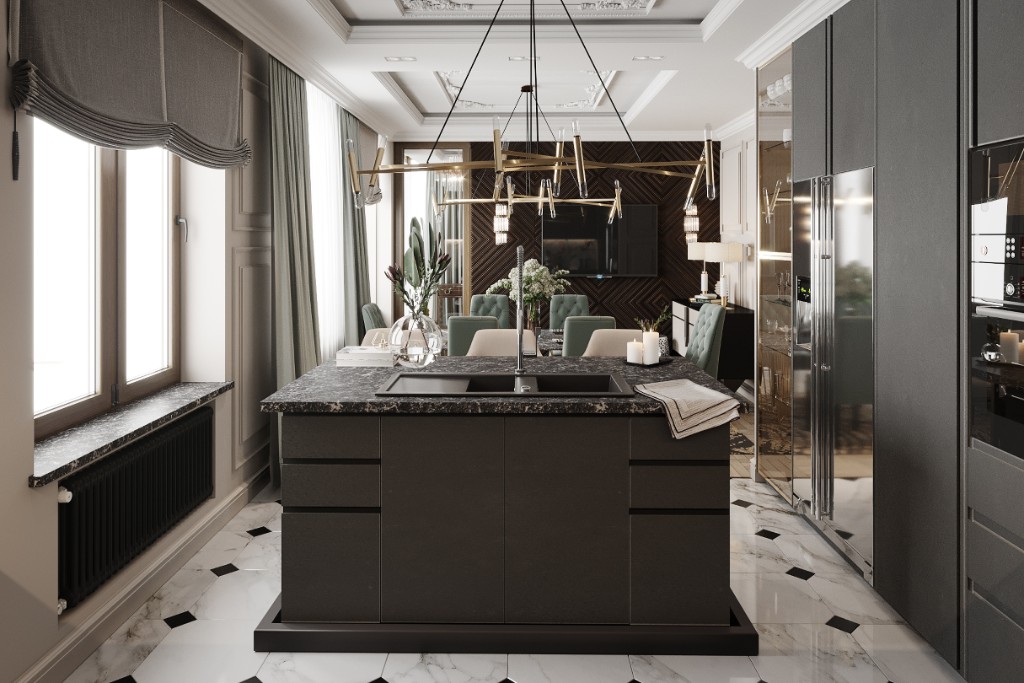
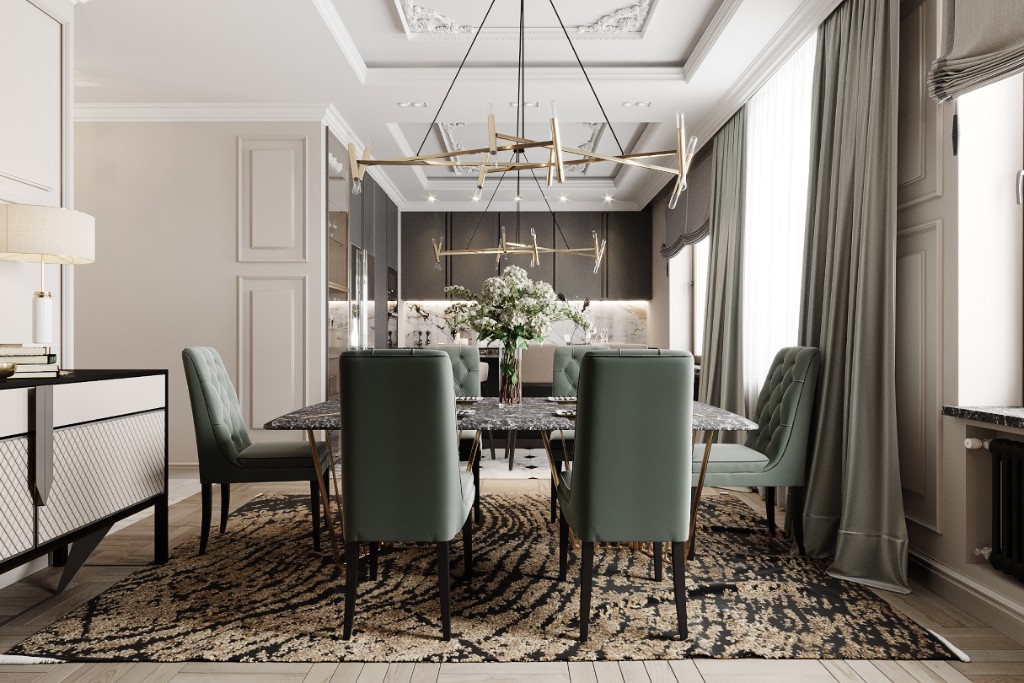
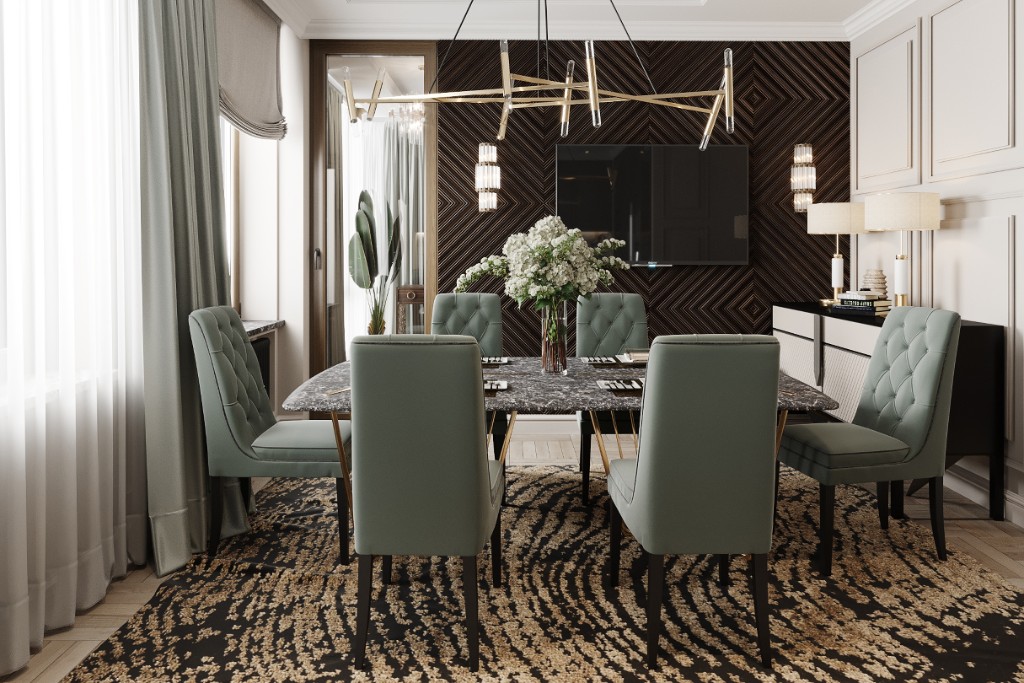
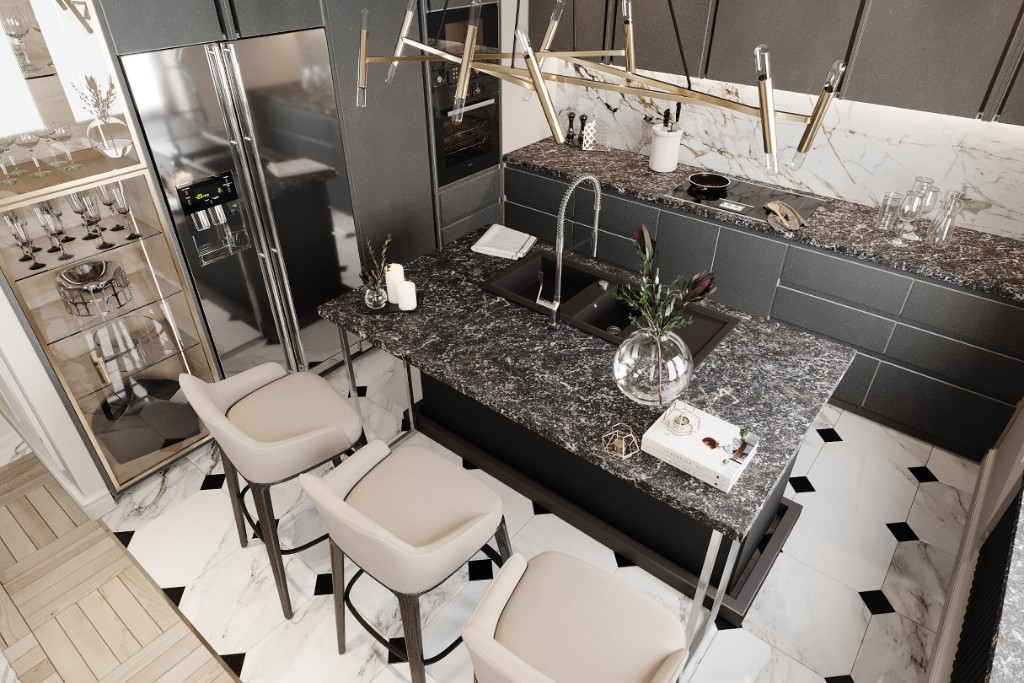
The outcome is a coherent luxury kitchen–dining interior: clearer circulation, stronger storage logic, and a material language that holds from cabochon marble floor to coffered ceiling. The island becomes the social core; the dining zone carries formal presence without breaking the open plan.
Clients gain a high-end residential kitchen that photographs with confidence and performs daily — bespoke cabinetry, integrated appliances, and lighting calibrated for both cooking and entertaining. The space reads timeless, precise, and ready to age well.
These shifts translated into measurable improvements:
+55%
Usable kitchen storage in the primary run
+38%
Visual continuity across kitchen and dining
+70%
Task light clarity on prep and island zones
1
Unified stone, millwork, and lighting system