Hex Host
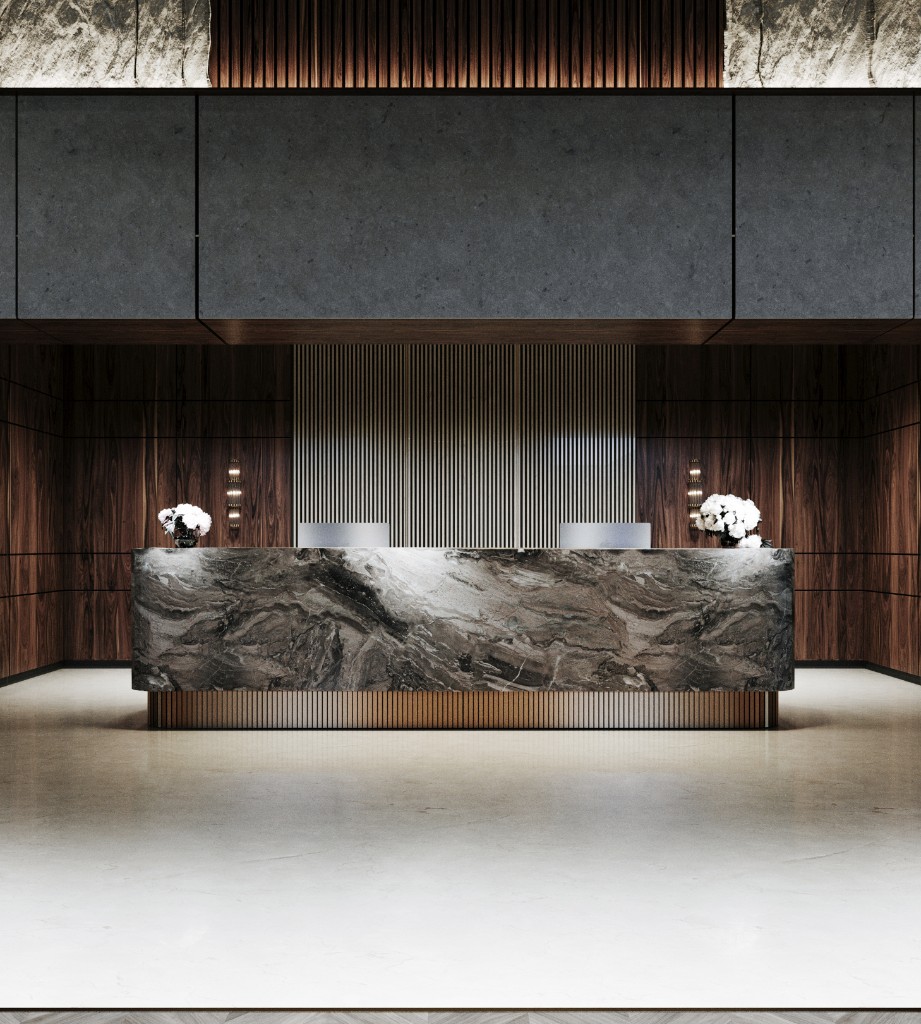
This project was about shaping a luxury hospitality lobby where a marble reception desk, timber slats, and hexagonal light geometry set the first impression. Lounge clusters, stone feature walls, and a biophilic garden compose a high-end hotel interior built for arrival, waiting, and quiet conversation.
The challenge was to design a hotel lobby that feels prestigious without becoming cold — integrating a monolithic marble desk, dark stone walls, and sculptural hexagonal pendants with soft lounge seating and living greenery. Multiple seating moods had to read as one hospitality system under a strong ceiling language.
The brief was clear: a luxury lobby with marble reception presence, hexagonal light drama, and lounge calm — hospitality that hosts with precision.
Our approach began at arrival: a veined marble desk against walnut slats as the concierge landmark, then expanded into layered lounges where leather, velvet, and ribbed textiles soften the stone architecture. Hexagonal pendants and cove light define zones without building walls.
From there we balanced nature and protocol — a glass indoor garden as a living divider, chevron and stone floors as wayfinding texture, and furniture clusters sized for brief waits or longer meetings. Every material shift supports the lobby’s dual job: impress and welcome.
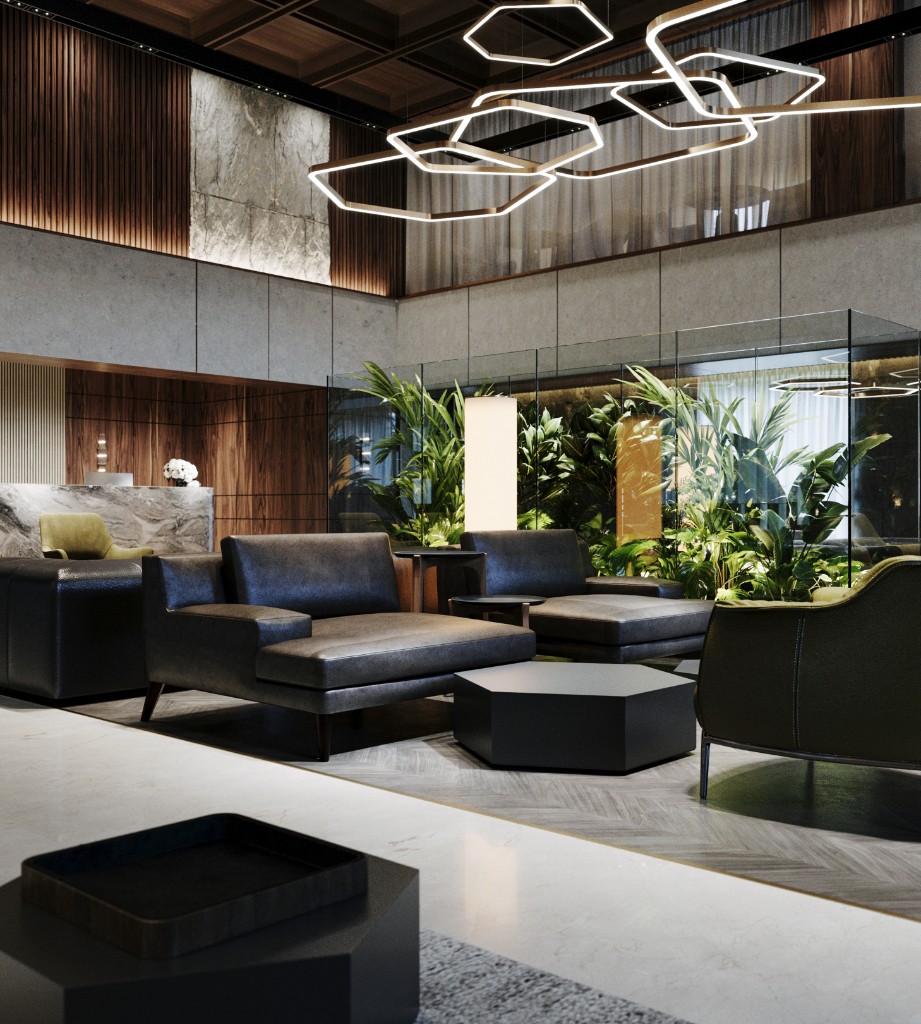
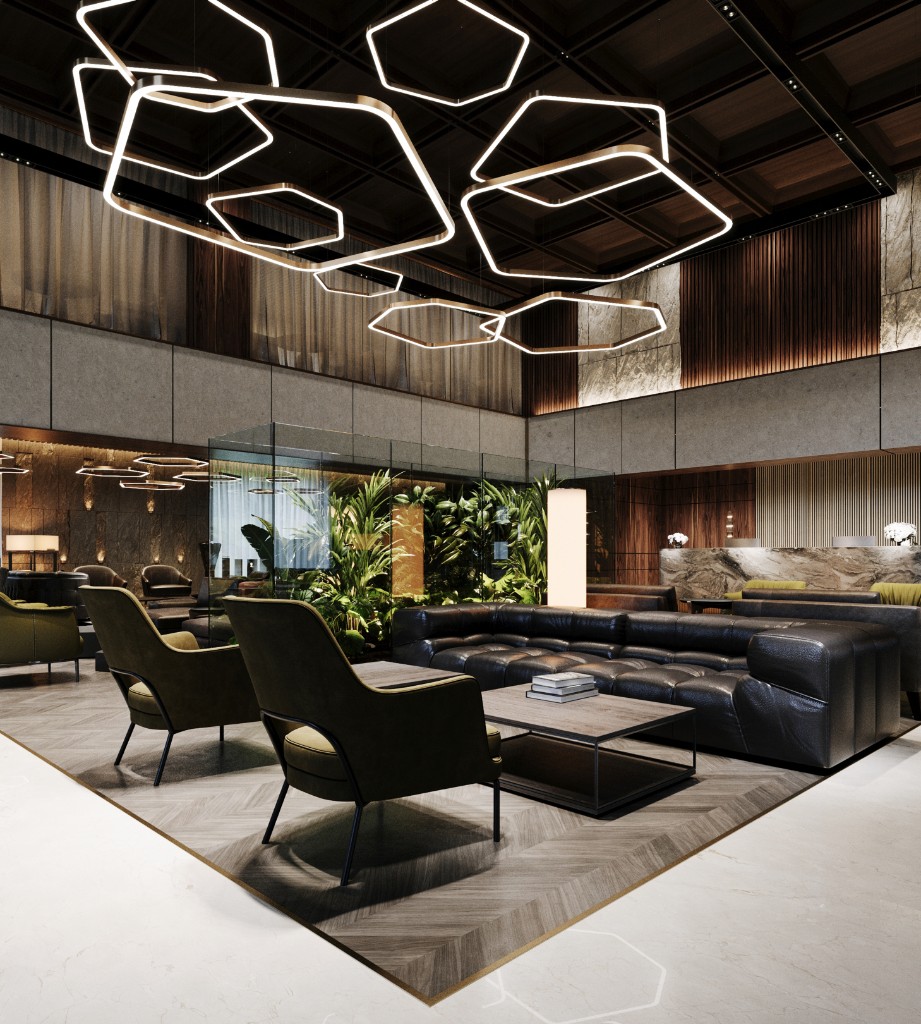
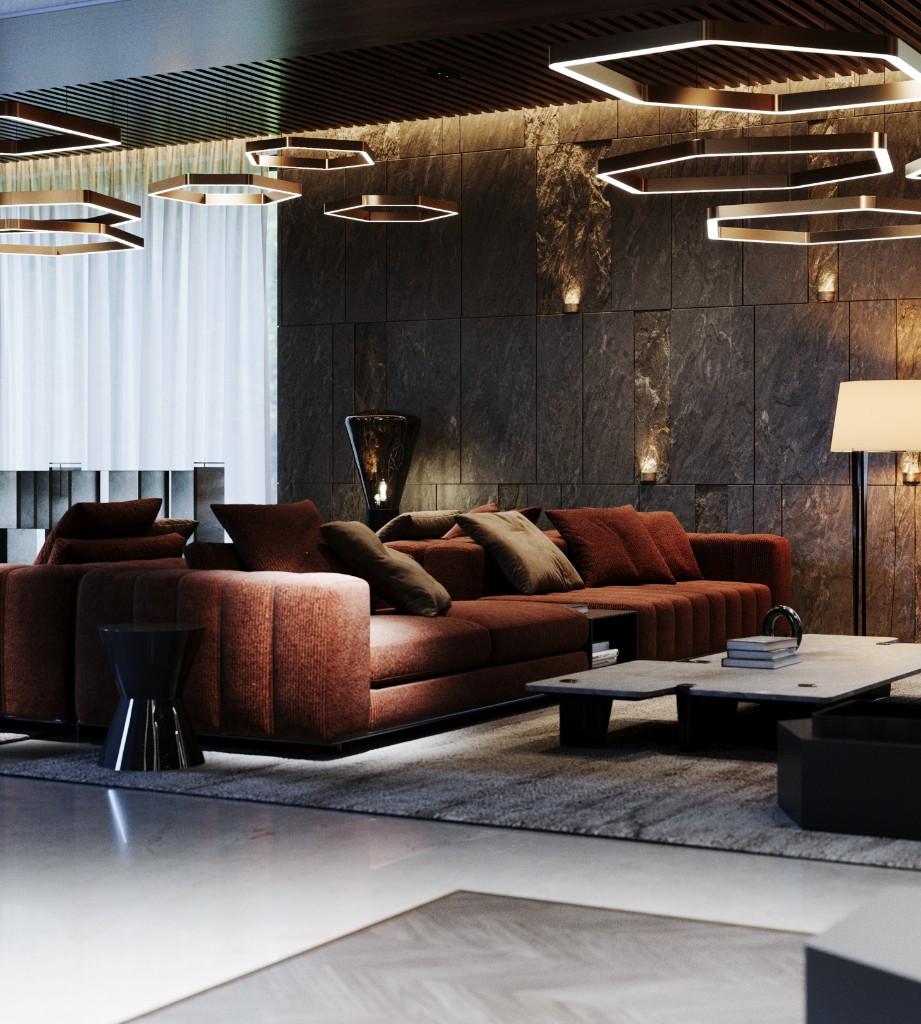
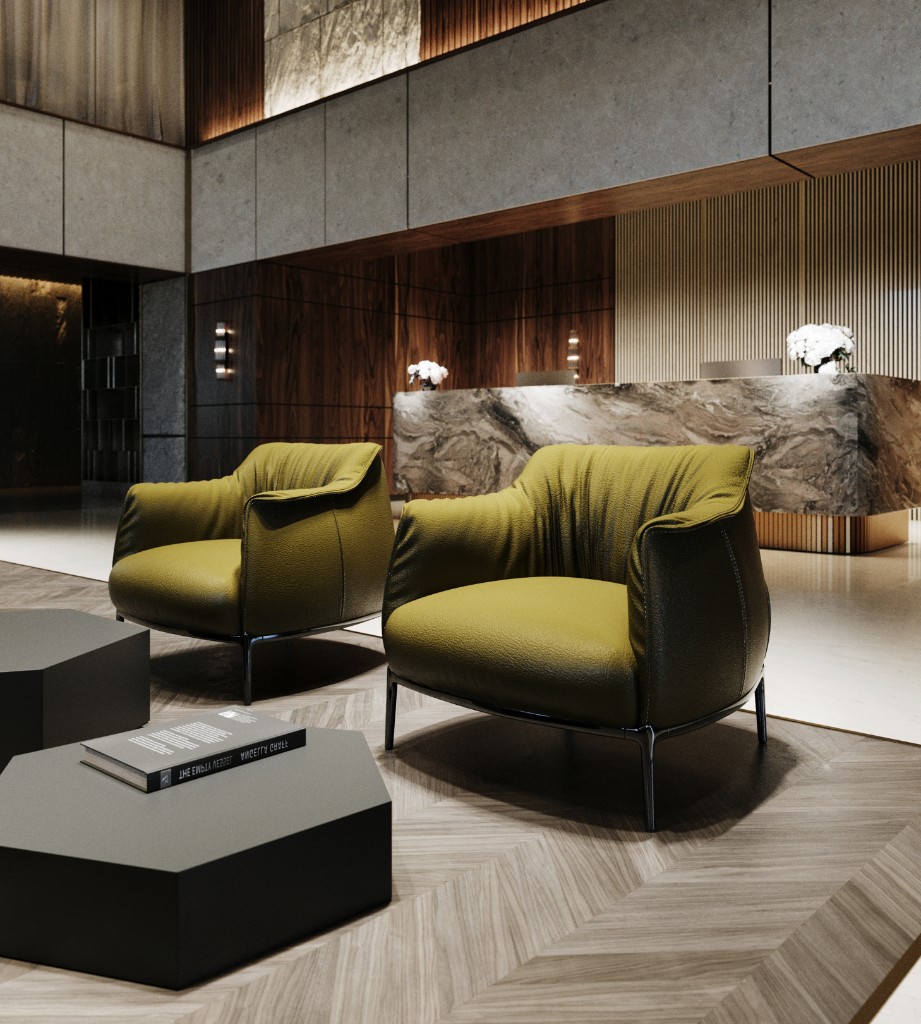
The outcome is a coherent luxury hospitality interior: clearer arrival hierarchy, stronger lounge capacity, and lighting that carries atmosphere from day to evening. Reception, seating, and biophilia form one high-end lobby system.
Clients gain a hotel lobby that photographs with authority and works operationally — a durable marble desk, flexible seating, and architectural light that guests remember. The space reads exclusive, warm, and ready for continuous hosting.
These shifts translated into measurable improvements:
+55%
Arrival clarity at reception threshold
+48%
Lounge seating variety across lobby zones
+70%
Evening atmosphere from hexagonal lighting
1
Unified stone, timber, and light system