Copper Soft
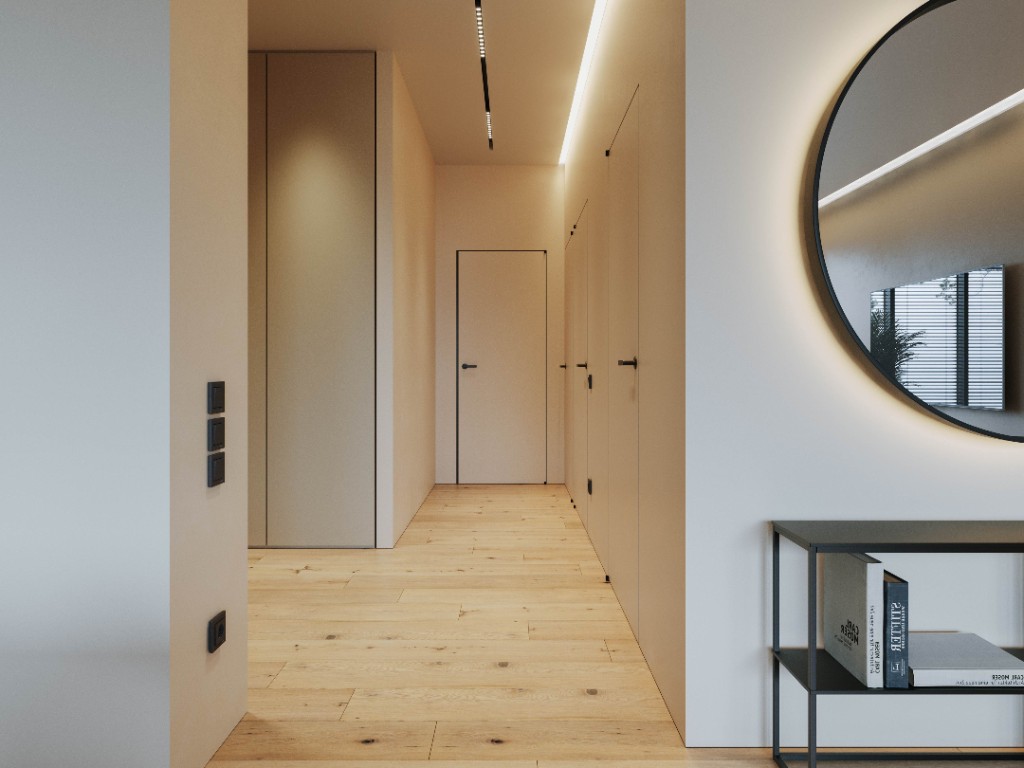
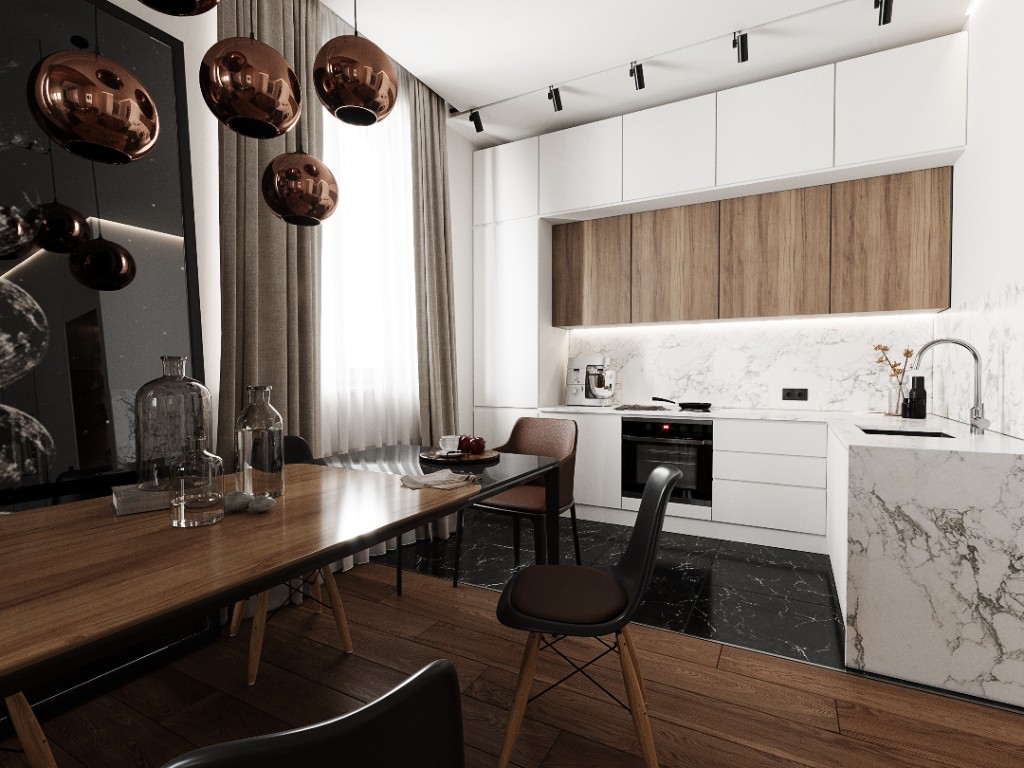
This project was about shaping a compact apartment where kitchen, dining, home office, and a convertible bedroom share one precise material language. Copper sphere pendants, marble island stone, and warm wood compose a high-end single-bedroom renovation that feels generous, flexible, and ready for city living.
The challenge was to make a single-bedroom apartment feel complete without waste — integrating a marble kitchen, copper-lit dining, a wood-panelled office–lounge, and a sofa-bed guest mode into one compact plan. Black marble flooring, dark wood, and metallic light had to read as luxury density, not visual overload.
The brief was clear: a compact luxury apartment with copper dining drama, a working kitchen, and rooms that flex — small footprint, full programme.
Our approach anchored the social core: L-shaped kitchen with marble worktops, wood accent uppers, and a dining table under clustered copper spheres. Hall cabinetry and a lit glass niche keep arrival storage architectural.
Secondary rooms earn their keep — a desk against vertical wood with La Lune as a quiet focal, lounge seating for evenings, and a convertible sofa bed for guests. Every millimetre of cabinetry and light is tuned for a one-bedroom life that still hosts.
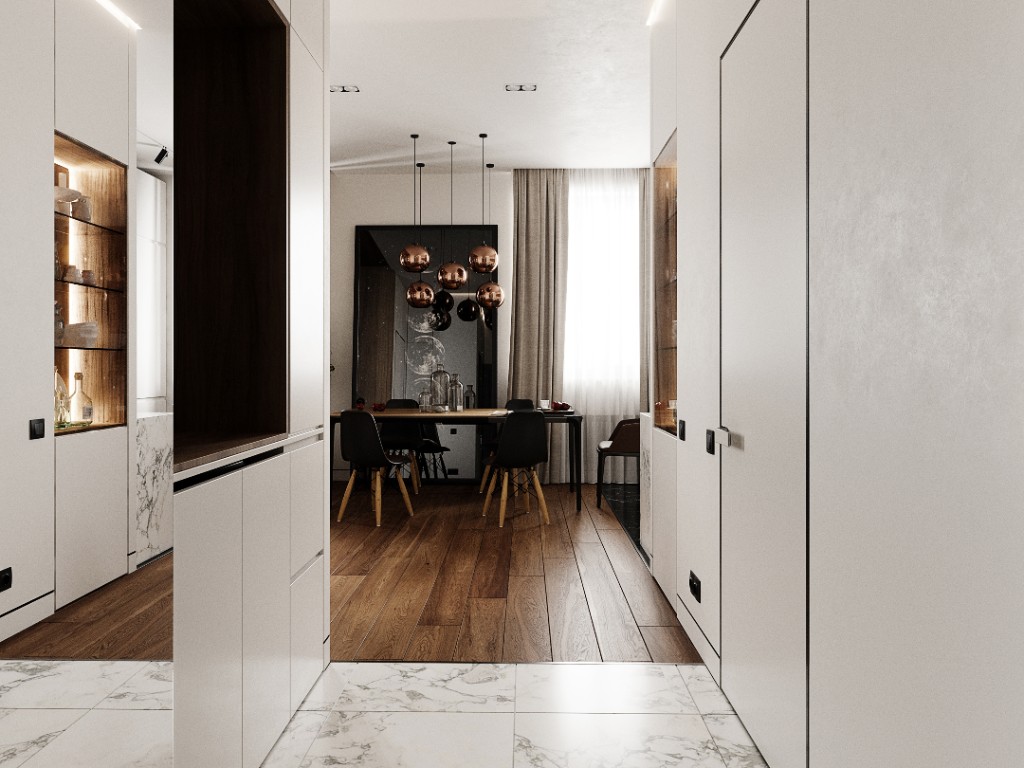
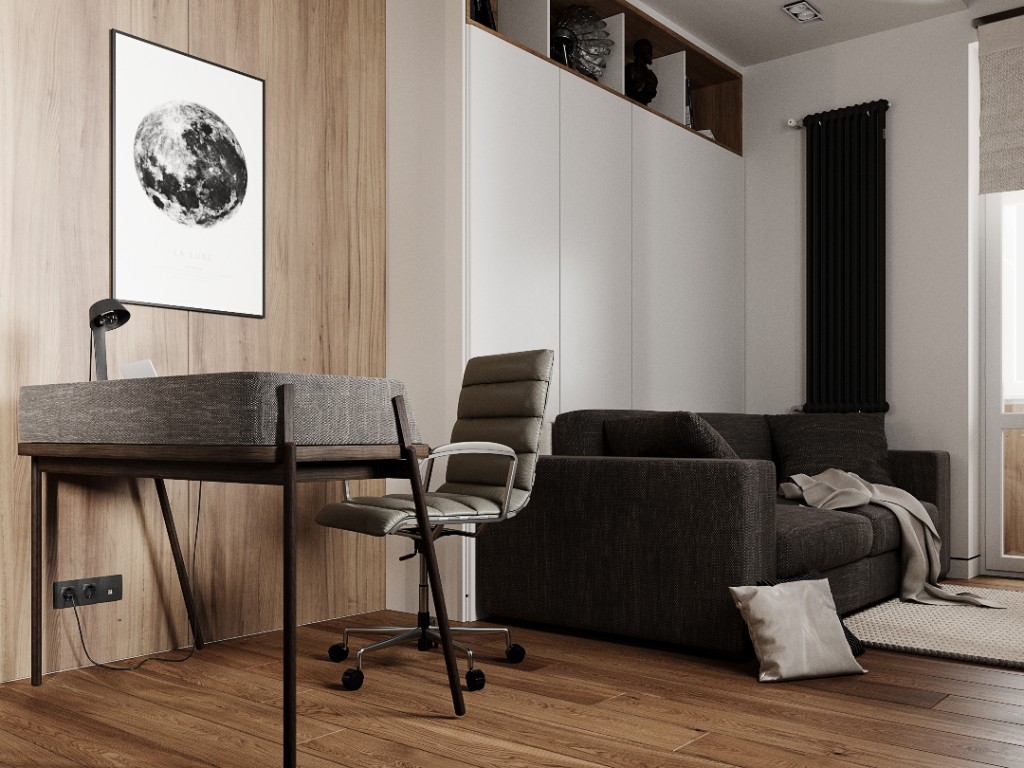
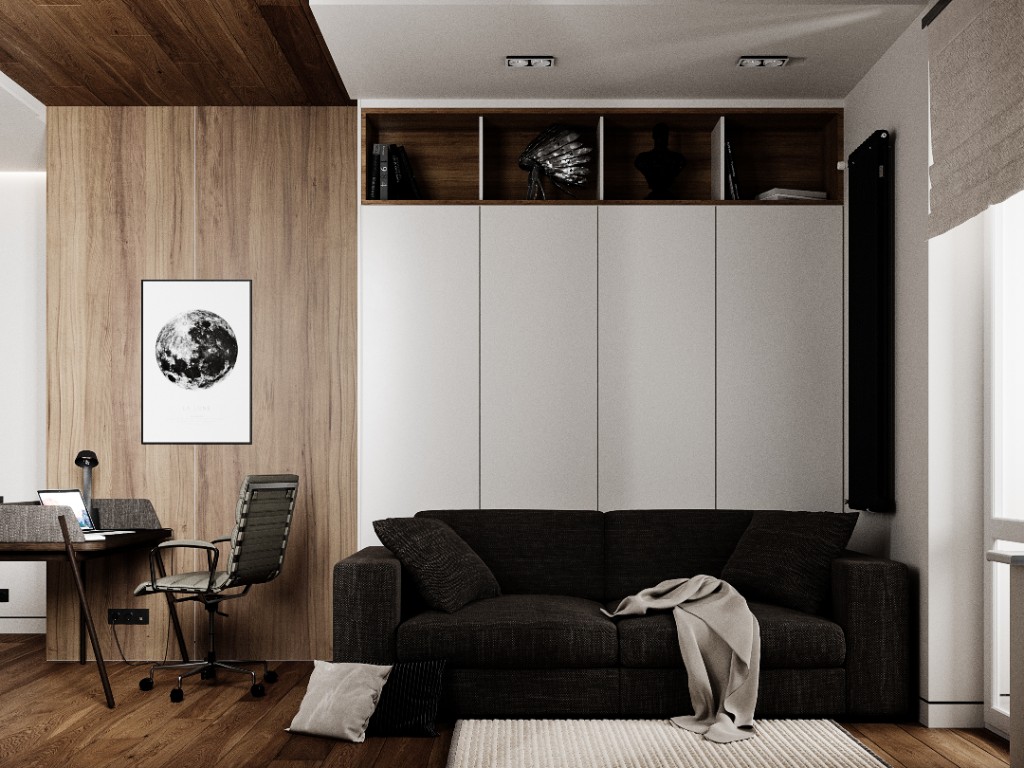
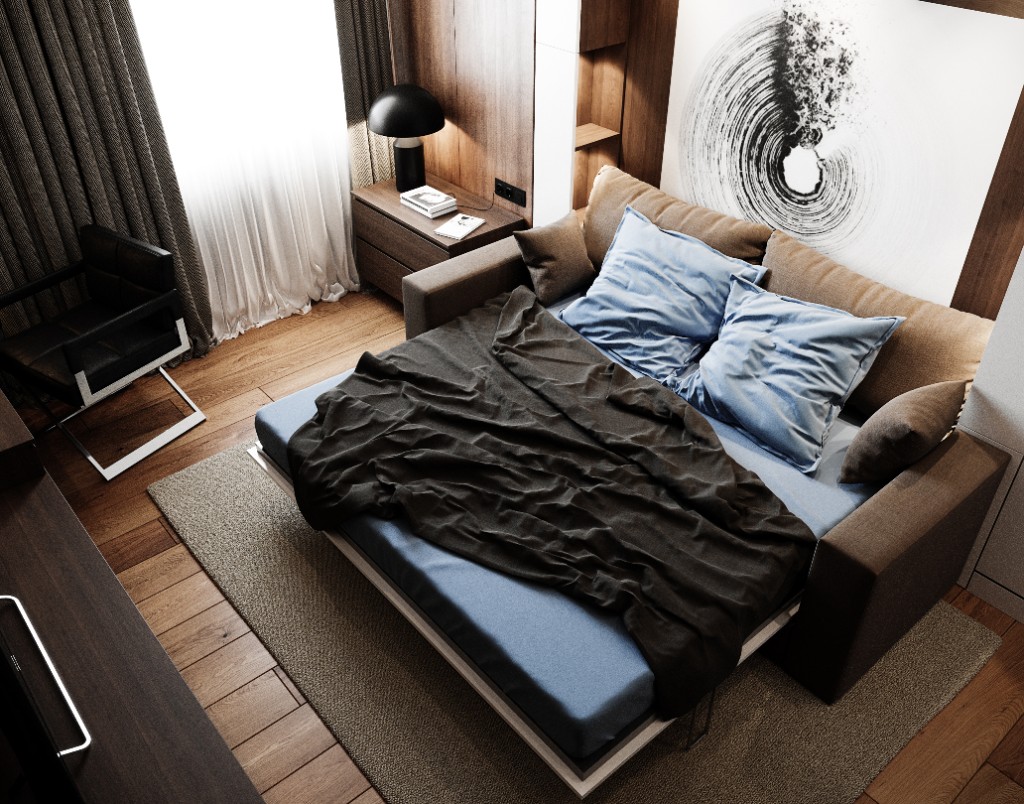
The outcome is a coherent luxury apartment interior: stronger kitchen–dining presence, a usable home office, and a bedroom that converts without looking temporary. Marble, copper, and timber form one compact residential system.
Clients gain a renovated flat that cooks, works, and sleeps with clarity — bespoke storage, designer lighting, and flexible furniture ready for daily city rhythm. The space reads polished, warm, and spatially efficient.
These shifts translated into measurable improvements:
+55%
Programme fit inside a compact footprint
+48%
Kitchen–dining hosting capacity
+40%
Day-to-night flexibility in the sleep zone
1
Unified marble, copper, and wood system