Clear Protocol
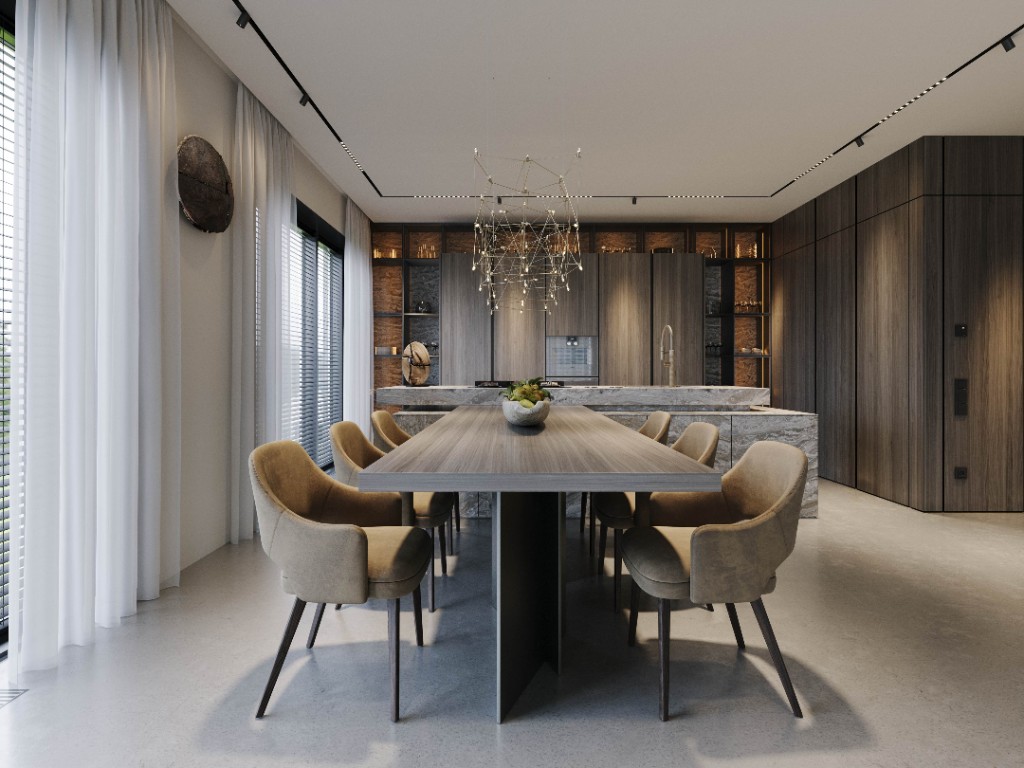
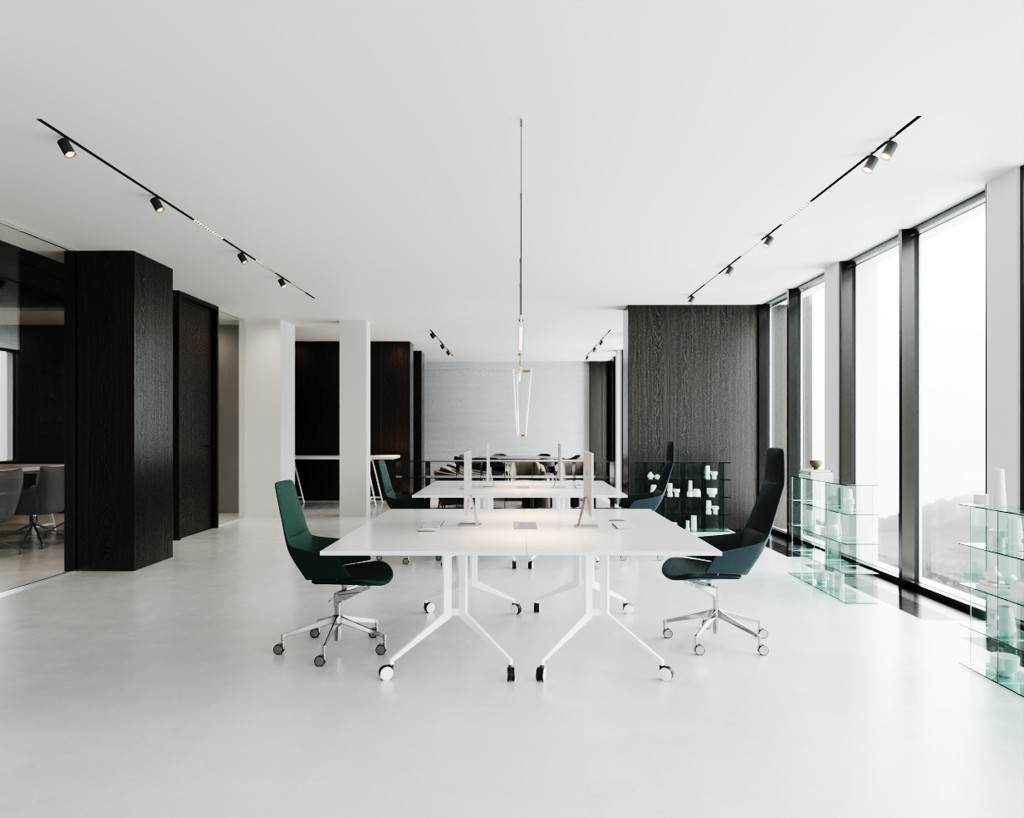
This project was about shaping a luxury commercial interior where open-plan workspace, meeting rooms, and lounge zones share one clear architectural language. Dark timber panels, glass partitions, and precise track lighting define a high-end office fit-out built for focus, collaboration, and calm.
The challenge was to design a modern office that feels open and luminous without losing acoustic and visual order — integrating desks, glass-fronted rooms, a formal conference suite, and soft lounge seating as one workplace system. Timber, white volume, and landscape glazing had to read as architecture, not as a collection of furnished corners.
The brief was clear: a minimalist commercial interior with open-plan clarity, timber depth, and meeting rooms that hold protocol without heaviness.
Our approach started with workplace flow: open desks for daily work, glass partitions for privacy without cutting light, and a conference room with timber feature wall as the formal core. We aligned track lighting, polished floors, and vertical grain so every zone shares the same commercial interior language.
From there we tuned the softer rooms — a round meeting table with sculptural pendant, lounge seating toward the landscape, and curated shelving that keeps the fit-out precise. Furniture and millwork were specified as a system for long office days, not as showroom decoration.
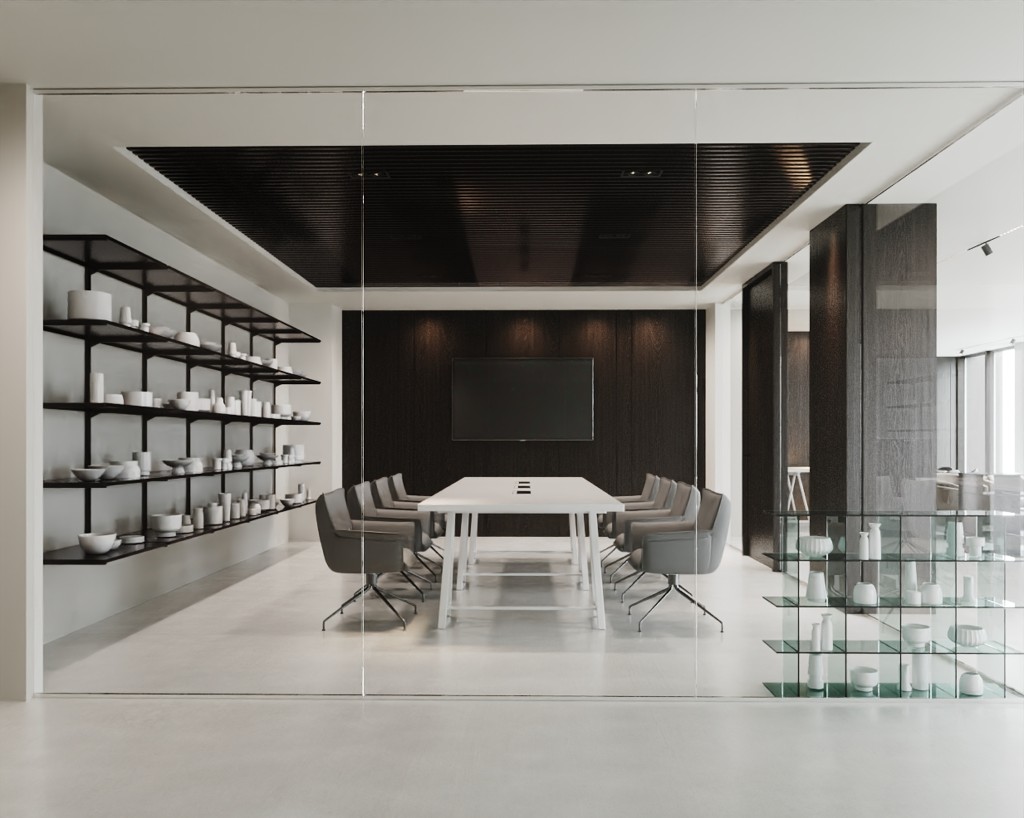
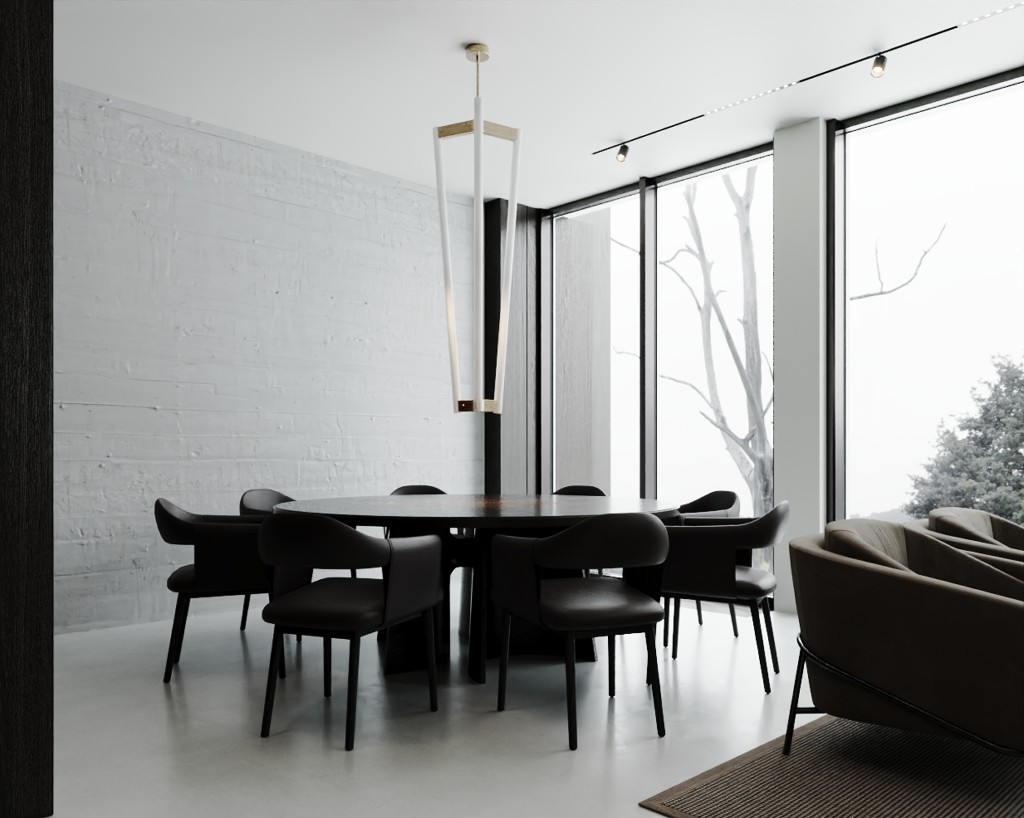
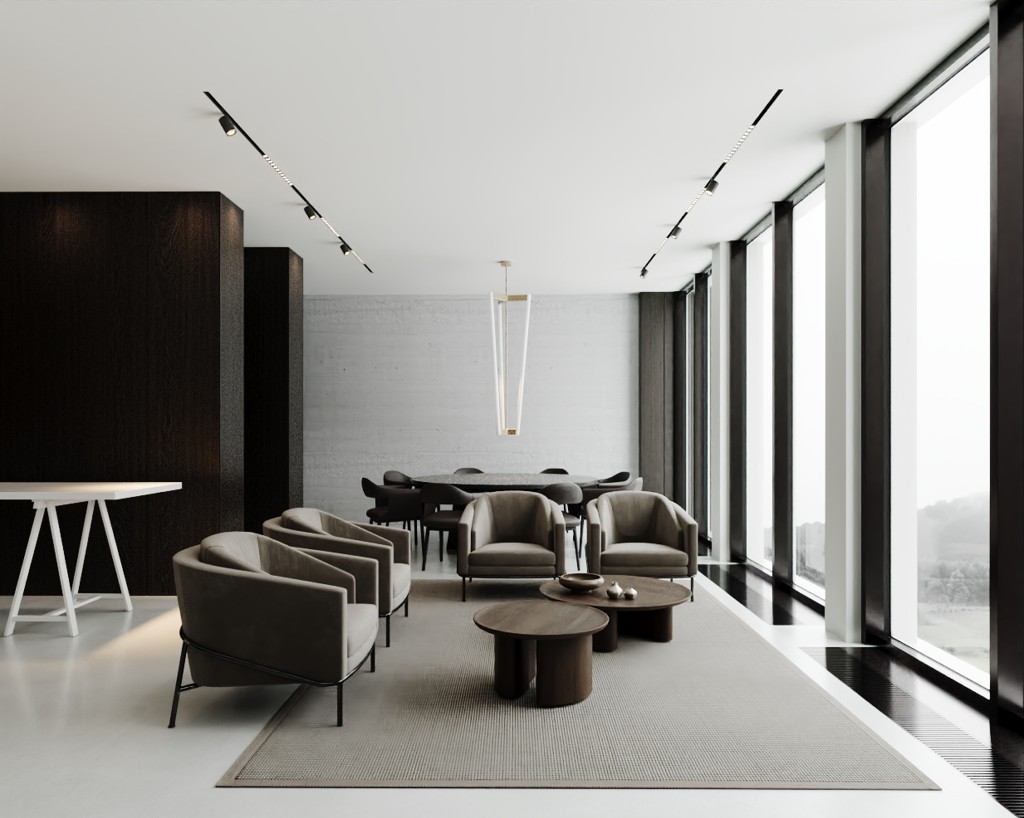
The outcome is a coherent luxury office interior: clearer circulation, stronger meeting capacity, and an open-plan workspace that stays bright, ordered, and professional. Timber paneling, glass, and linear lighting form one high-end commercial fit-out.
Clients gain a workplace that supports focus and collaboration — ergonomic open desks, a formal conference room, and lounge–dining moments that still feel architectural. The space reads calm, contemporary, and ready for daily protocol.
These shifts translated into measurable improvements:
+52%
Daylight continuity across open-plan zones
+40%
Formal meeting capacity in dedicated rooms
+65%
Visual order from desk field to conference suite
1
Unified timber, glass, and lighting language