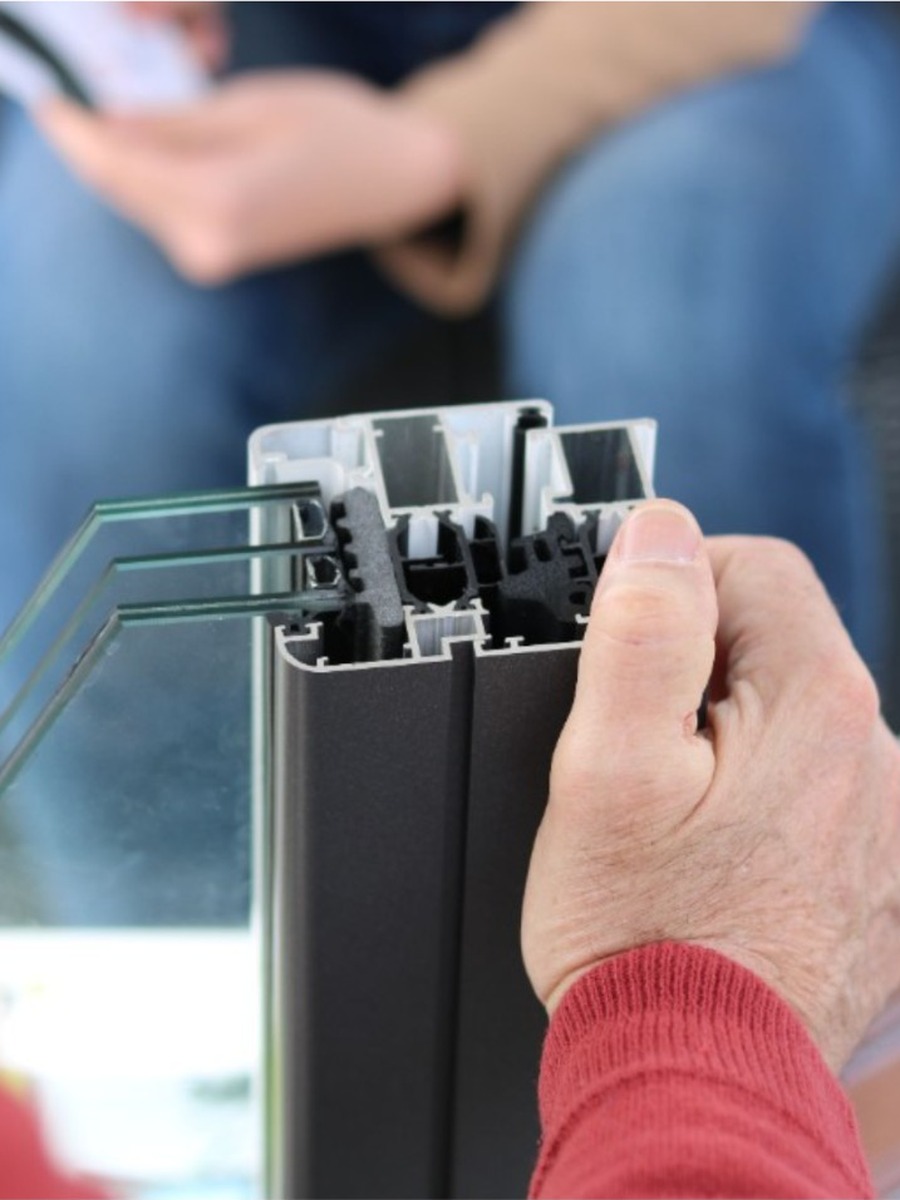
Brief & survey
We measure, map utilities, and lock the kitchen and storage layout.
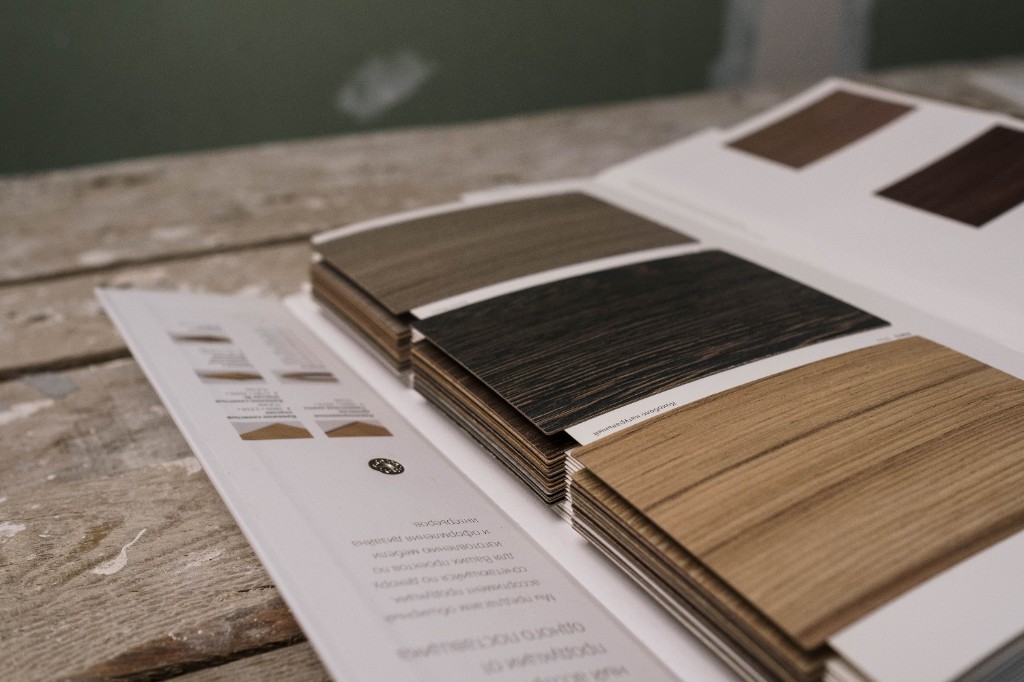
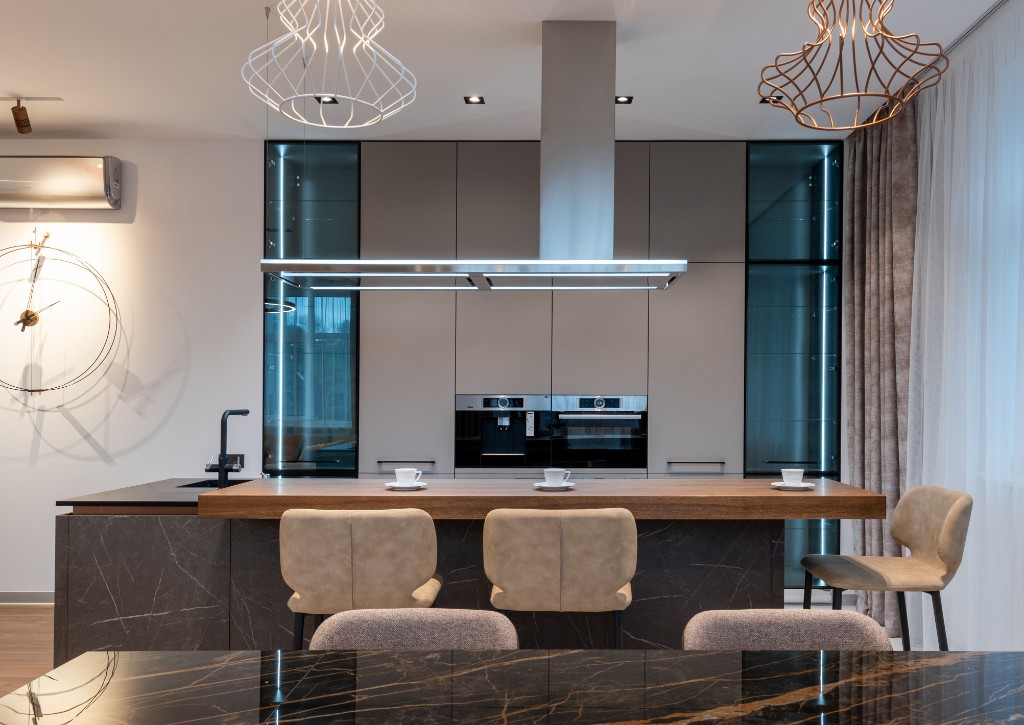
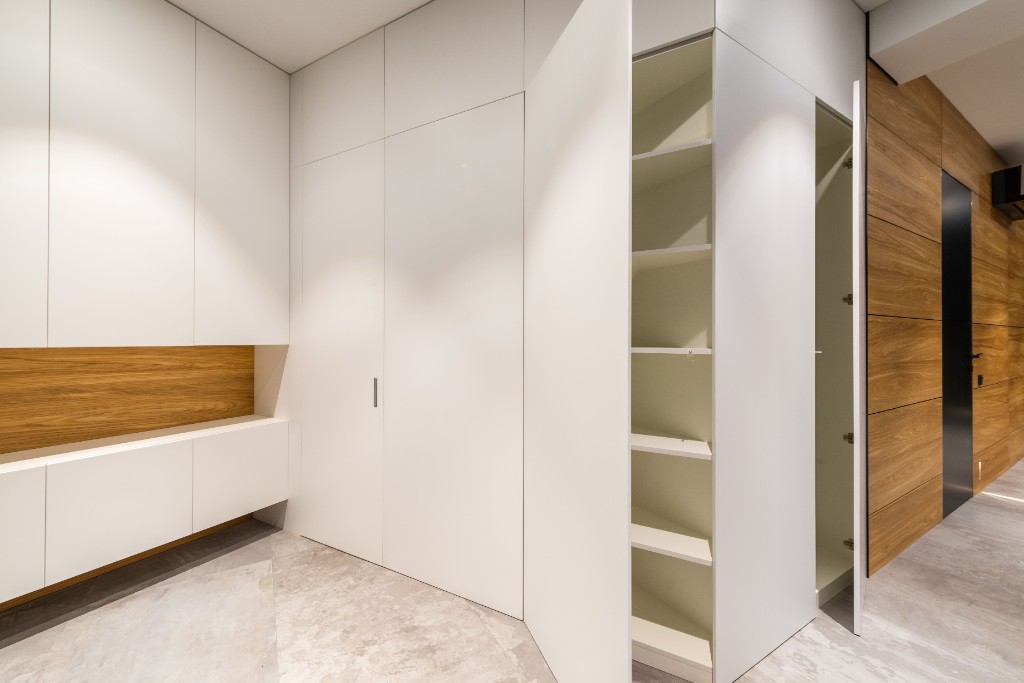
We design, manufacture, deliver, and install custom kitchens and storage systems fitted to your wall geometry — seamless, without filler panels, under one contract.

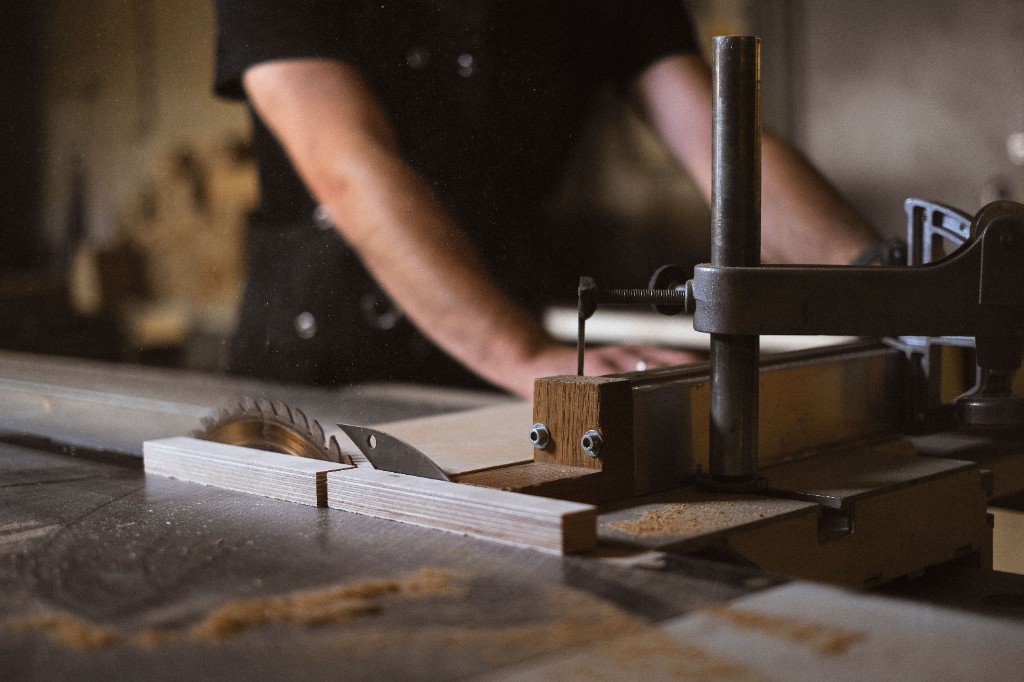
We measure, map utilities, and lock the kitchen and storage layout.
Finishes, hardware, and worktops confirmed before boards leave the factory.
Production to exact dimensions — typically a disciplined 4–6 week window once locked.
Delivery, fit, and fine adjustment under one team — ready for daily use.
Kitchens fail when treated as catalogue grids. The challenge is seamless geometry without filler panels — integrating cooking zones and storage so every wall centimetre works.
We design from use and from measured geometry. Proportions, hardware, and finishes are one system with the surrounding interior — and with Schüco lines where they meet.
Manufacture, delivery, and installation are planned together, typically in a 4–6 week execution window once the layout is locked. Utilities are mapped before boards leave the factory.
The home gains a kitchen and storage that feel built-in and inevitable — quieter storage, sharper work surfaces, material continuity without gaps.
Clients get factory-direct precision under one bureau: we make it, deliver it, and install it — not a monobrand grid with filler panels.
1 team
Design to install — one contract
4–6 w
Typical manufacture & install window
NL
Netherlands standards & coordination
0
Filler panels — seamless wall fit
Kitchens and storage systems are our core. We also deliver fitted millwork and can coordinate Schüco openings and turnkey finishing under the same bureau.
No. We manufacture to your walls — seamless fit, no filler strips. Factory-direct, not a monobrand grid.
Our installation team. Manufacture, delivery, and install stay under one contract and one warranty path.
Yes. We can execute from your drawings or open with our architectural concept package if the brief still needs locking.