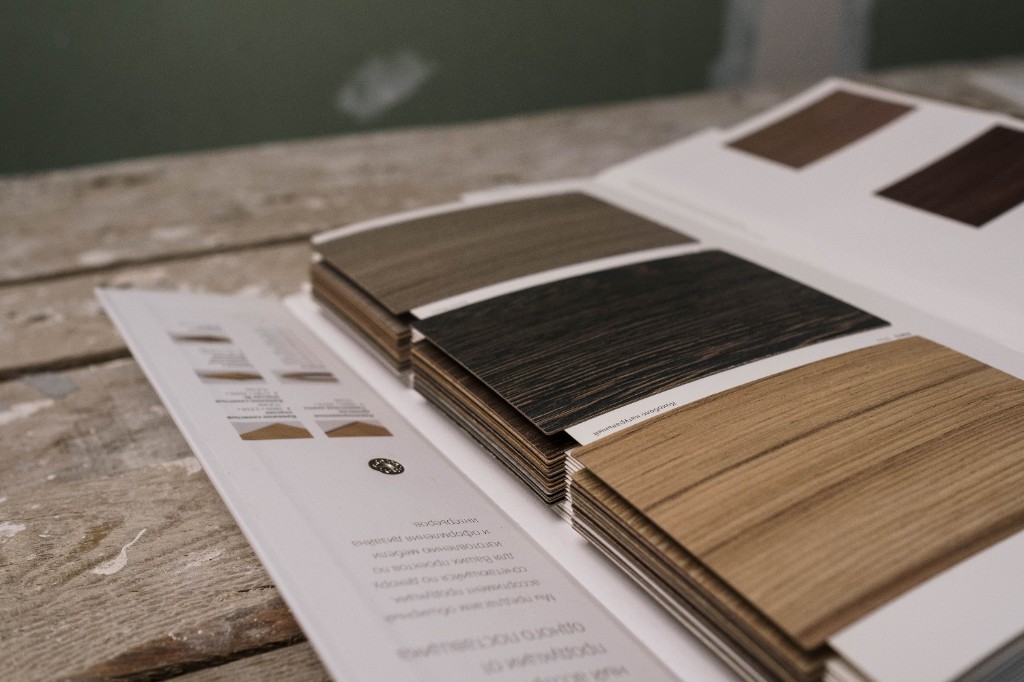
Audit
Site reading, geometry check, and preliminary budget within 24–48 hours.

We lock a detailed architectural concept before site — 3D planning, engineering drawings, and utility maps that remove risk from kitchens, Schüco openings, and turnkey renovation.
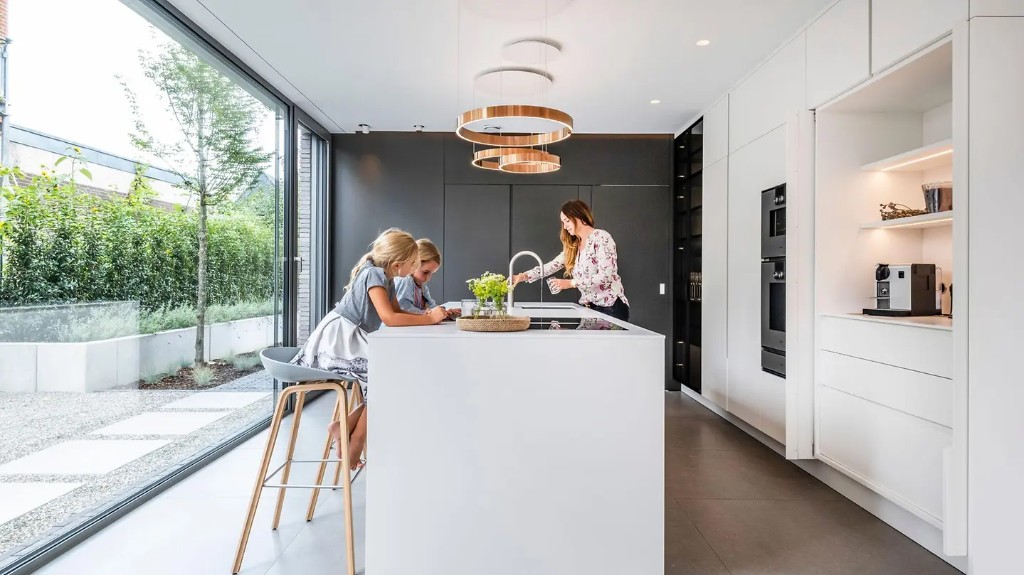
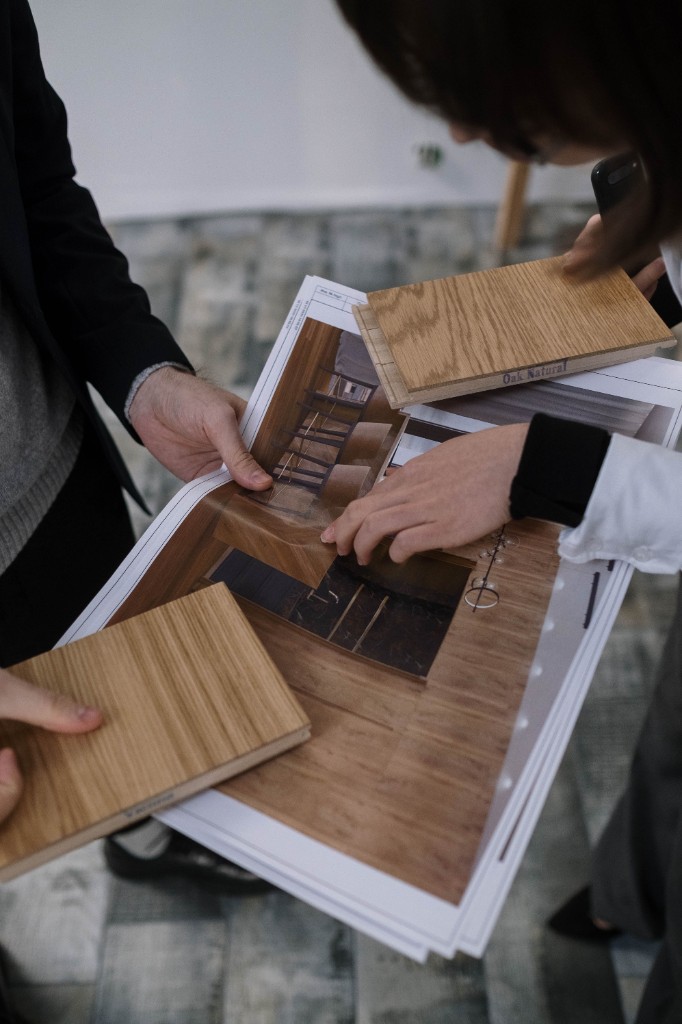

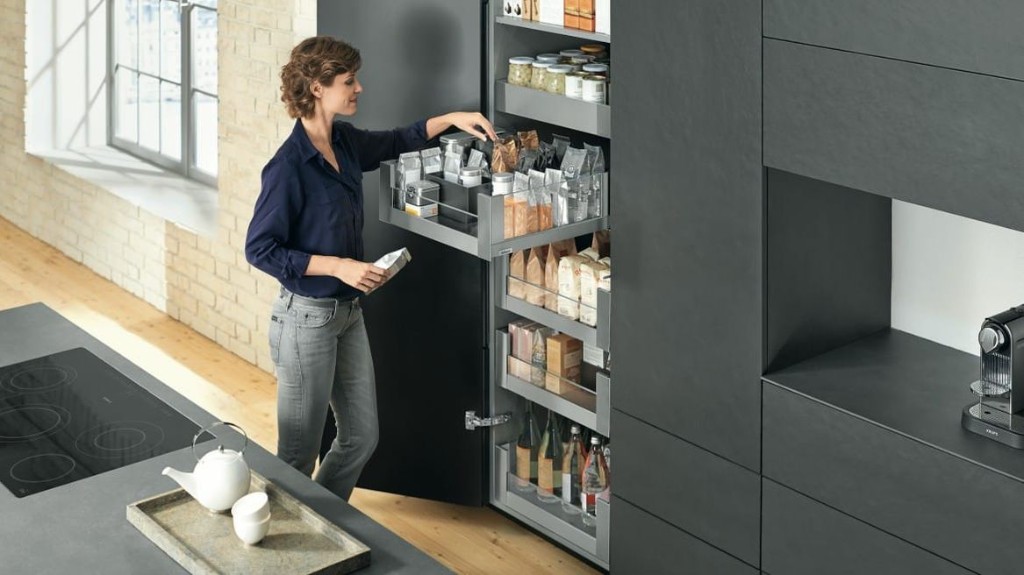
Site reading, geometry check, and preliminary budget within 24–48 hours.
Lock composition, materials, and technical drawings — typically 2–3 weeks.
Receive a fixed execution estimate before fabrication or site begins.
Move into kitchens, Schüco, or full turnkey — Design Credit on the final invoice.
The challenge is to turn ambition into buildable drawings without losing atmosphere — coordinating structure, utilities, and daily life in one coherent language before fabrication.
We begin with a spatial audit — reading geometry, brief, and constraints. Then we lock a spatial concept and material direction that can survive technical reality and the Netherlands site conditions.
Documentation is part of the concept, not an afterthought. Layouts, utility maps, and juncture packages are built so kitchens, Schüco works, and renovation execute with fewer surprises.
Clients leave with a locked architectural concept and a technical package ready for fabrication — not a moodboard that dissolves on site.
The result is clarity: spaces that feel intentional, drawings that hold under scrutiny, and a Design Credit path into full turnkey delivery.
1 team
Single accountable delivery team
2–3 w
Typical design lead time
NL
Netherlands standards & coordination
100%
Clarity before site begins
Often a focused concept package is enough: wall geometry, utilities, and elevations for that zone. We scale the brief to what you actually need to build.
Concept is priced as a deposit. When you sign the execution contract with us, 100% of that fee becomes credit on the final invoice — you never pay for design twice.
Yes — packages are buildable. Executing with LineaConcept® keeps one accountable chain and unlocks Design Credit.
Most concepts lock in 2–3 weeks from a clear brief. Execution (kitchens, Schüco, renovation) follows on an agreed programme.