Vein Light
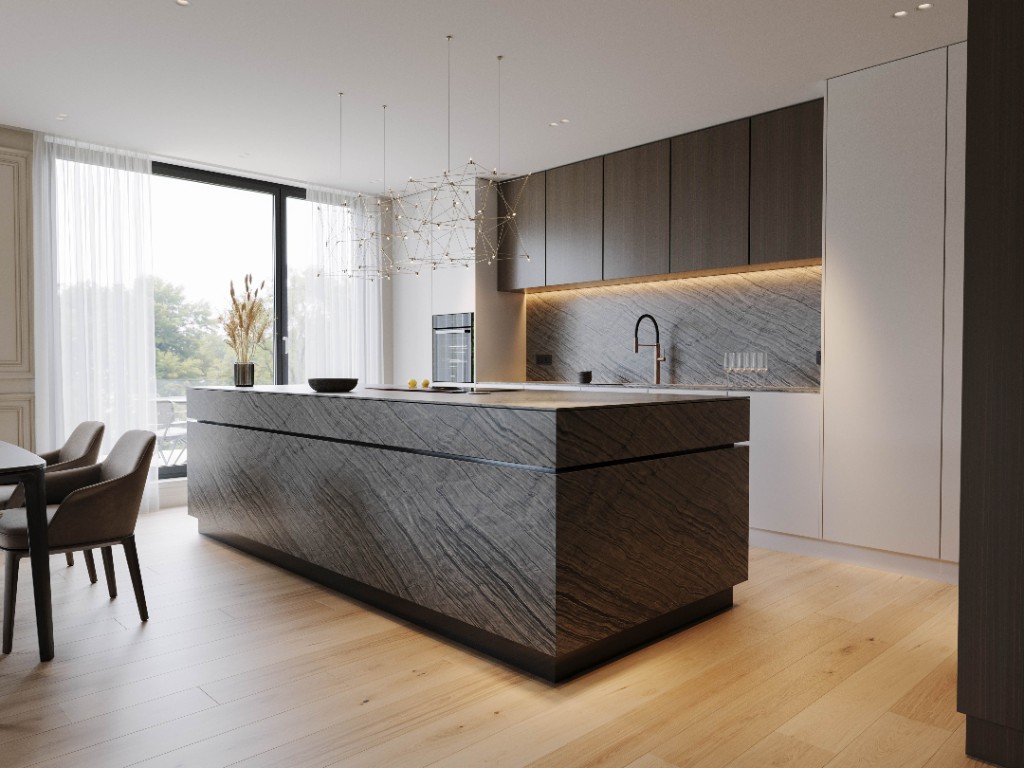
This project was about shaping a luxury kitchen where veined natural stone, handleless cabinetry, and a constellation pendant set a quiet, precise atmosphere. Induction cooking, copper–black fittings, and warm under-cabinet light compose a high-end residential kitchen built for daily ritual and evening hosting.
The challenge was to let dramatic stone veining lead without overwhelming the room — integrating a monolithic island, full-height splash, tall white volumes, and dark timber uppers into one calm kitchen system. Sculptural lighting and copper accents had to feel intentional, not decorative noise beside serious cooking and storage.
The brief was clear: a bespoke stone kitchen with constellation light, induction clarity, and copper detail — luxury that still cooks.
Our approach centred the island as a stone monolith — cooktop, drawers, and social edge in one plane — then mirrored the slab language across the rear run and splash. Handleless white tall units and dark wood wall cabinets keep appliance integration quiet while the vein pattern carries the architecture.
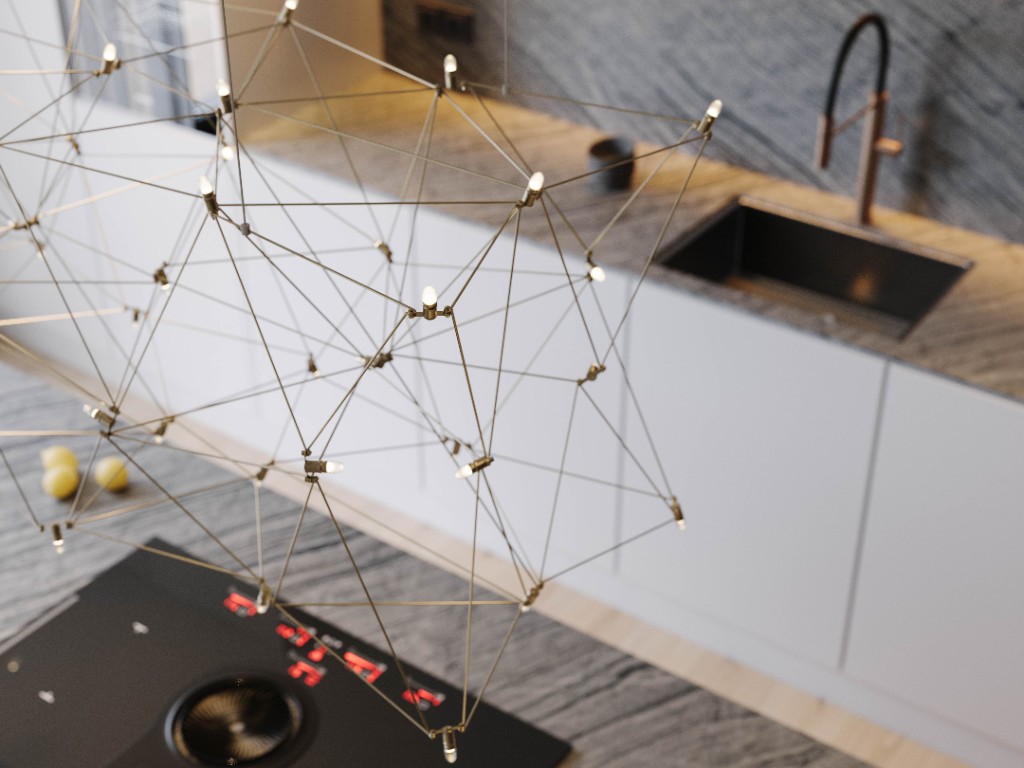
From there we tuned light and finish: a wireframe constellation pendant over the island, warm LED wash on stone, and a knurled copper–black faucet as the tactile close-up. Dining chairs and wine storage complete the kitchen as a hosting room, not a closed service zone.
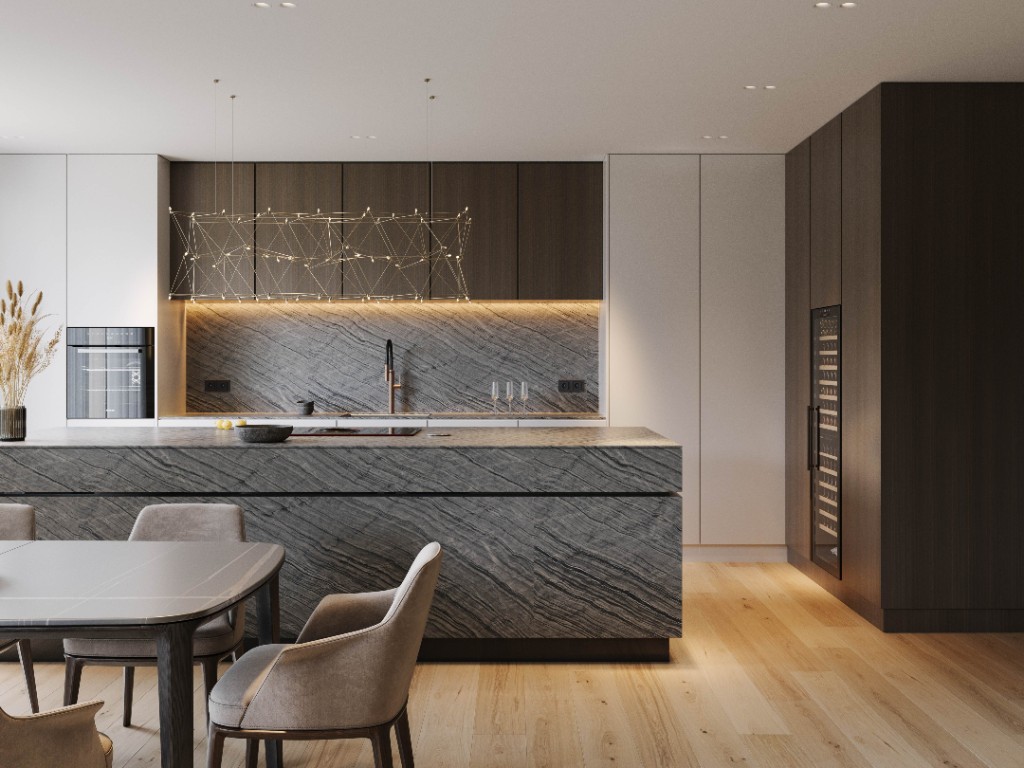
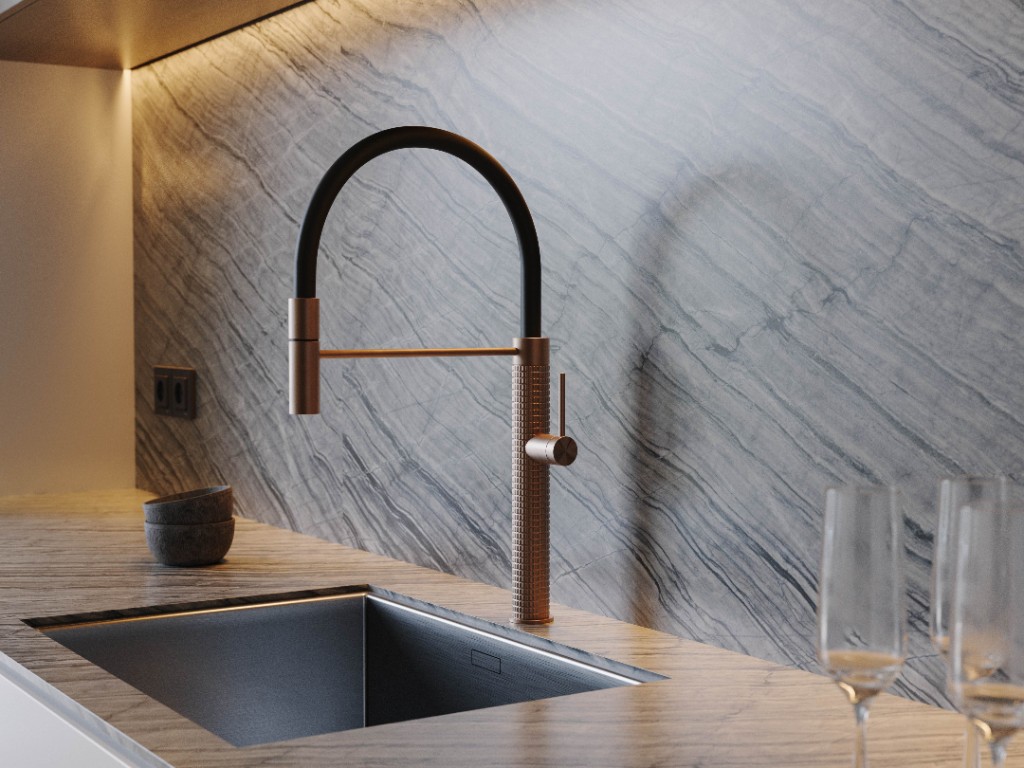
The outcome is a coherent luxury kitchen interior: stronger material continuity, clearer prep and cook zones, and lighting that makes stone and metal read at night. Island, splash, and cabinetry form one high-end residential system.
Clients gain a kitchen that photographs with precision and performs daily — integrated induction, refined fittings, and storage that stays silent in the volume. The space reads timeless, sculptural, and ready for long use.
These shifts translated into measurable improvements:
+62%
Stone continuity from island to splash
+48%
Task light clarity on prep and cook surfaces
+35%
Hosting capacity at island and dining edge
1
Unified stone, cabinetry, and light system