Shade Grove
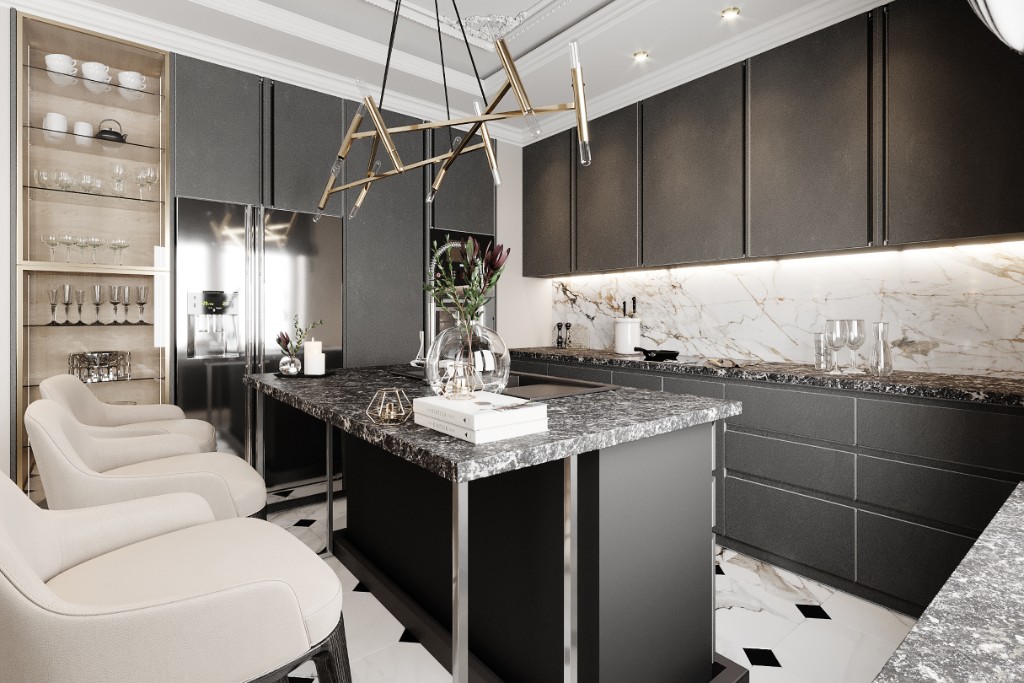
This project was about shaping an open-plan luxury interior where kitchen, dining, and living share one calm material language. Dark timber cabinetry, a stone kitchen island, and soft neutral seating were composed for daily flow — a high-end residential interior that feels warm, precise, and quietly formal.
The challenge was to keep an open-plan kitchen–dining–living sequence coherent without flattening character — integrating a working kitchen island, full-height timber millwork, and a formal dining zone while the living room stays soft and residential. Stone, wood grain, and metal accents had to read as one system across zones, not as separate rooms competing for attention.
The brief was clear: a bespoke open-plan interior with a stone kitchen island, dark wood cabinetry, and warm living–dining calm — luxury without hardness.
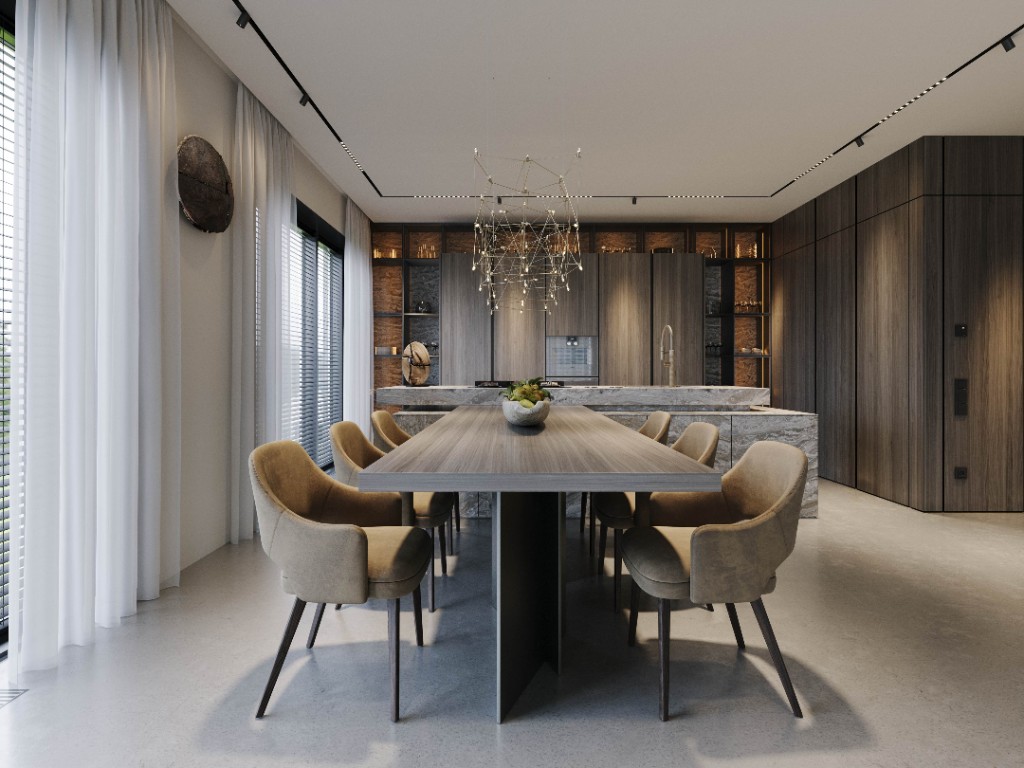
Our approach started with circulation: island as prep and social core, dining as the formal centre, living as the soft landing. We aligned full-height timber panels, integrated appliances, and a continuous stone language so the kitchen feels architectural rather than fitted as an afterthought.
From there we tuned light and texture — sheer daylight at the glazing, linear ceiling tracks, and a geometric gold chandelier over dining. Living furniture, rug, and wood media wall were specified to echo the kitchen’s grain and stone without copying them, keeping one residential atmosphere throughout.
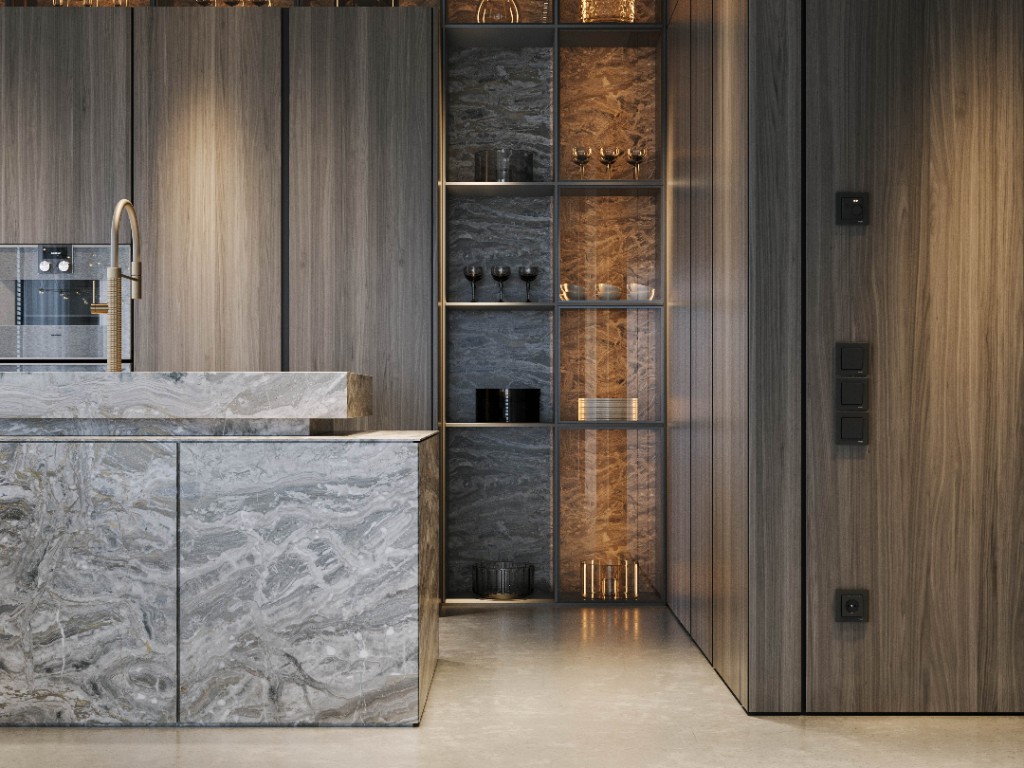
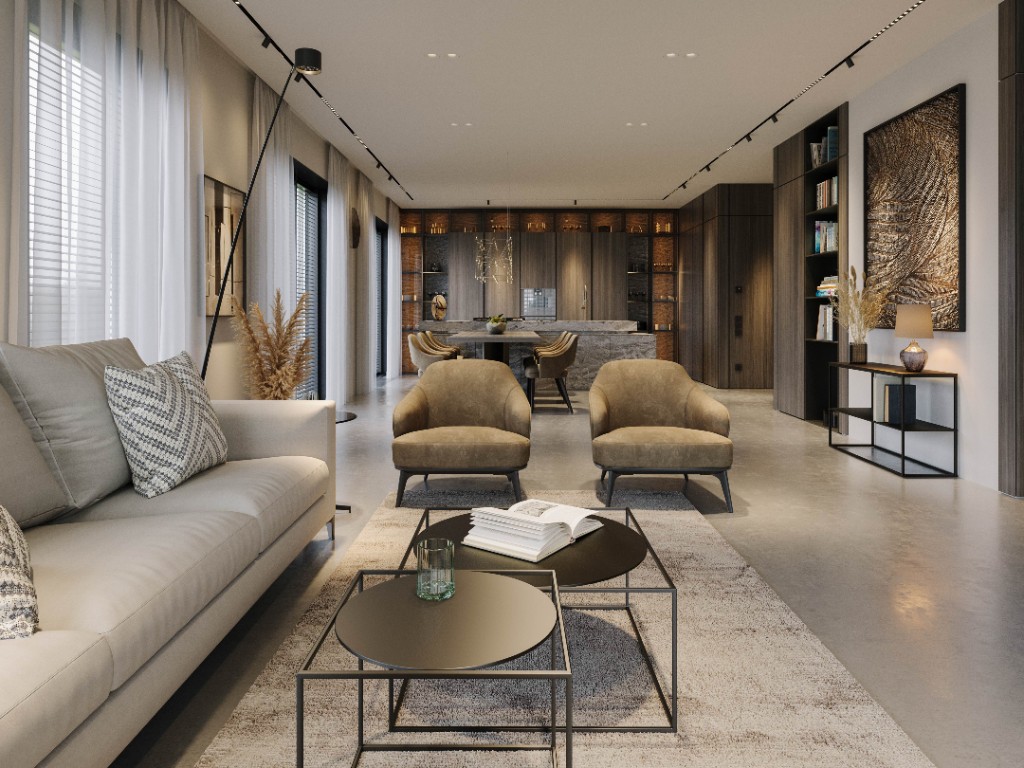
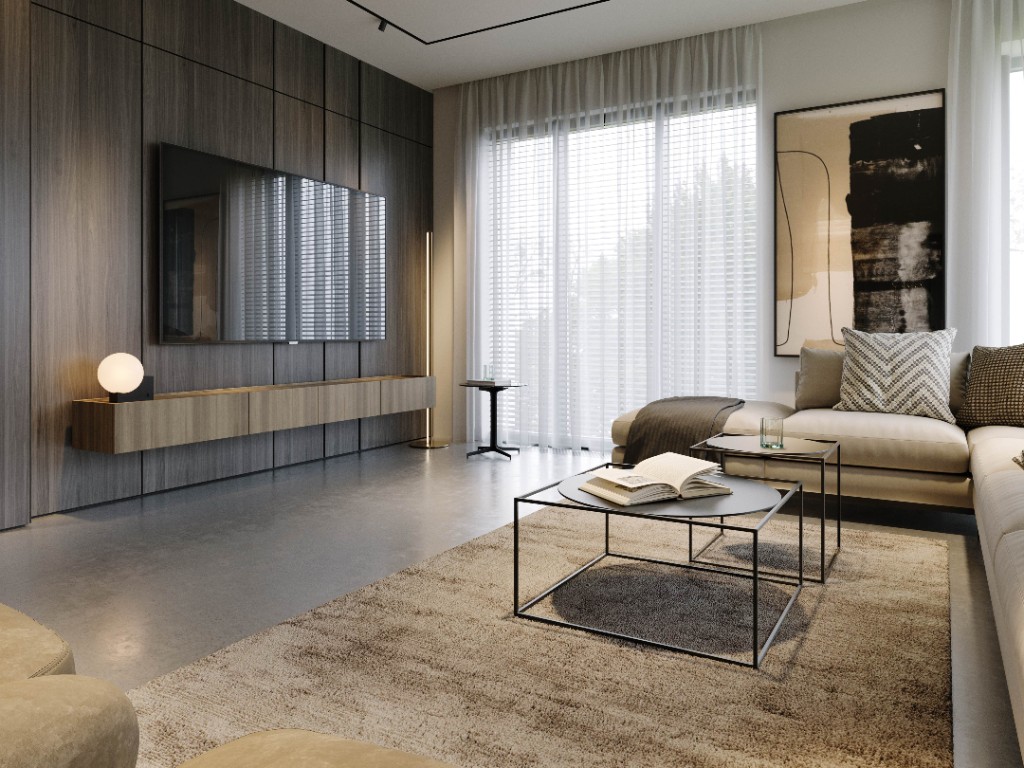
The outcome is a coherent luxury open-plan home: clearer zones, stronger kitchen performance on the island, and a dining–living sequence that holds both everyday use and formal evenings. Timber millwork, veined stone, and layered lighting form a single interior architecture.
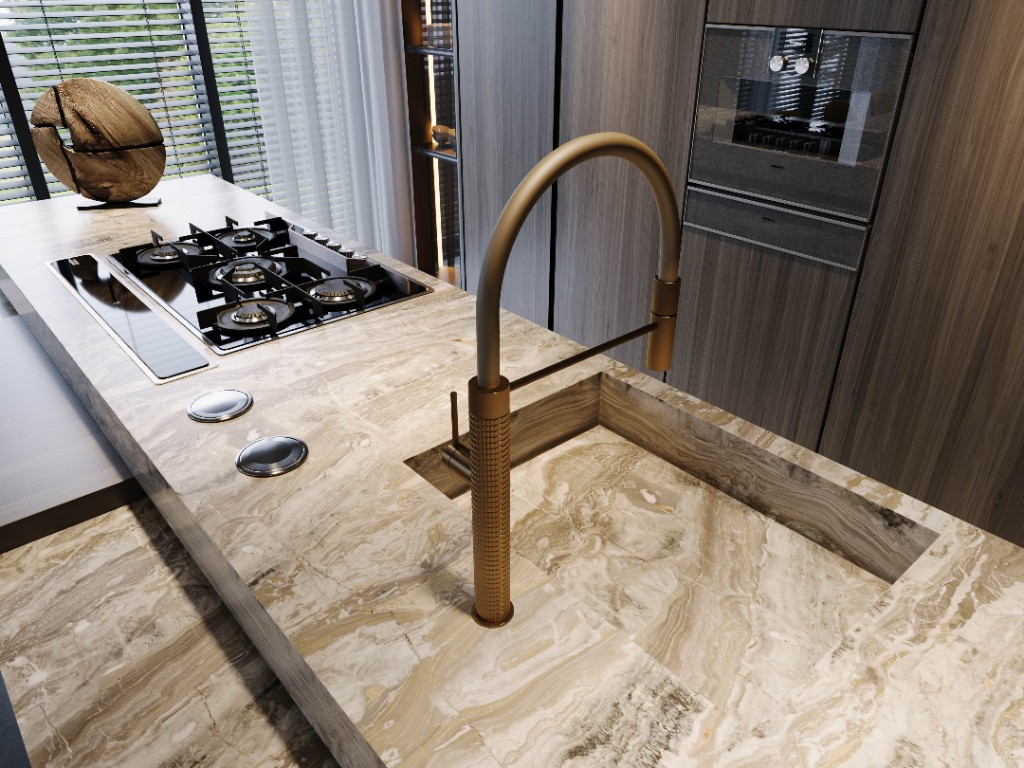
Clients gain a high-end residential interior that works as a full home story — bespoke cabinetry, integrated cooktop and sink detailing, and furniture rhythm that photographs cleanly and ages with the architecture. The space reads warm, disciplined, and ready for long-term living.
These shifts translated into measurable improvements:
+48%
Continuity across kitchen, dining, and living
+60%
Task clarity on island prep and cook zones
+35%
Soft seating capacity without breaking open flow
1
Unified timber, stone, and lighting language