Quiet House
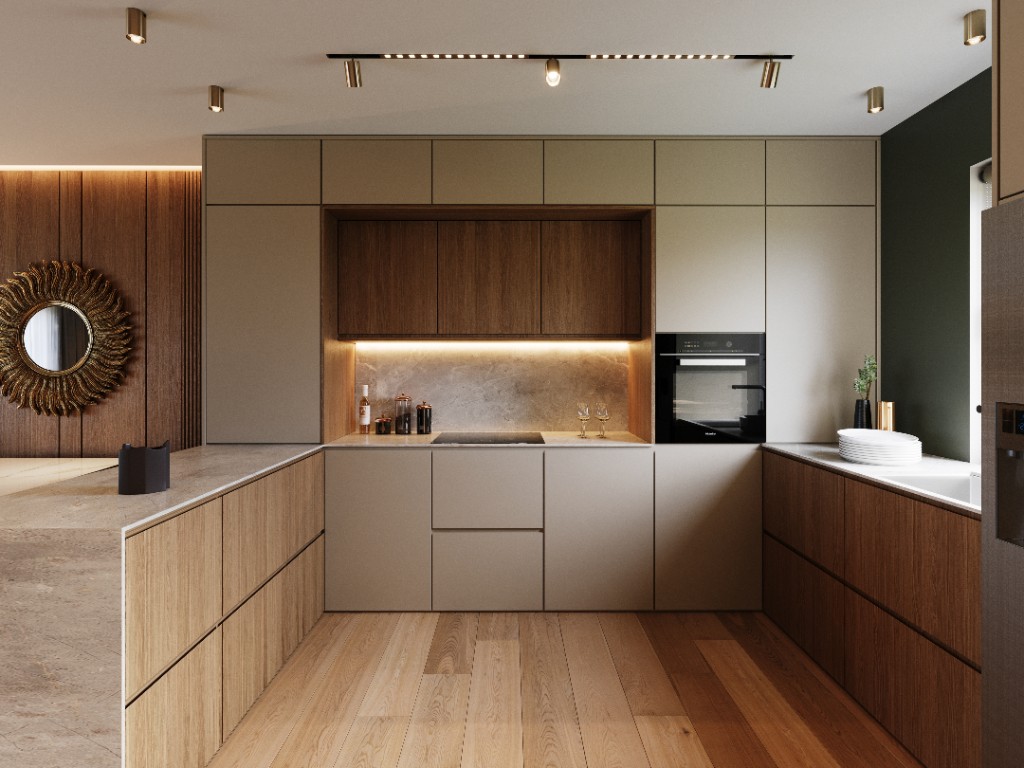
This project was about shaping a full residential interior where hallway, living–kitchen, bedroom, bathroom, and wardrobe share one calm minimal language. Invisible doors, oak floors, and layered LED light compose a high-end apartment renovation that feels ordered, soft, and ready for daily life.
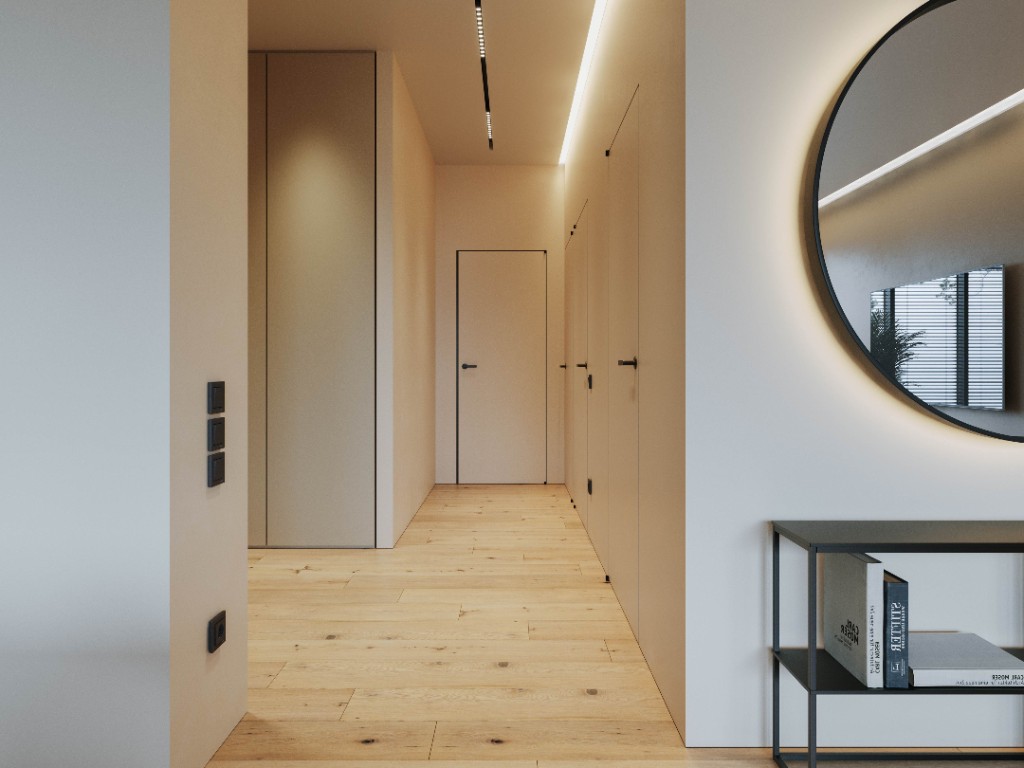
The challenge was to renovate an entire apartment as one continuous system — flush doors and black hardware in the corridor, matte bathroom fixtures, a soft bedroom, an open living–kitchen, and a lit dressing room — without each zone inventing its own style. Greige walls, oak floors, and precise light had to carry quiet luxury from entry to wardrobe.
The brief was clear: a complete home renovation with invisible doors, spa bathroom calm, and open-plan living — minimalism that still feels warm.
Our approach started with circulation: a bright hallway of flush doors, cove light, and a backlit round mirror as the arrival cue. From there we aligned oak flooring and black accents so every threshold feels like the same house.
Rooms were tuned by use — a stone-grey bathroom with frameless glass and matte black fittings, a soft bedroom with layered curtains and vertical light, an anthracite kitchen opening to living, and a walk-in wardrobe with LED niches. Storage and light do the quiet work of making the plan feel larger.
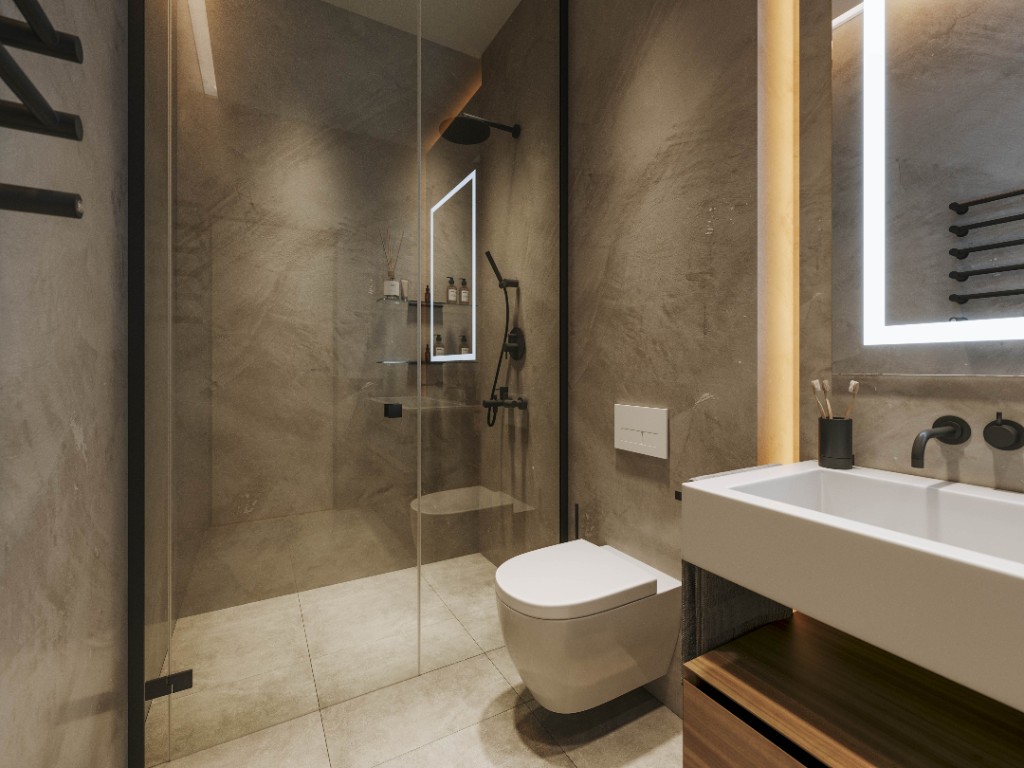
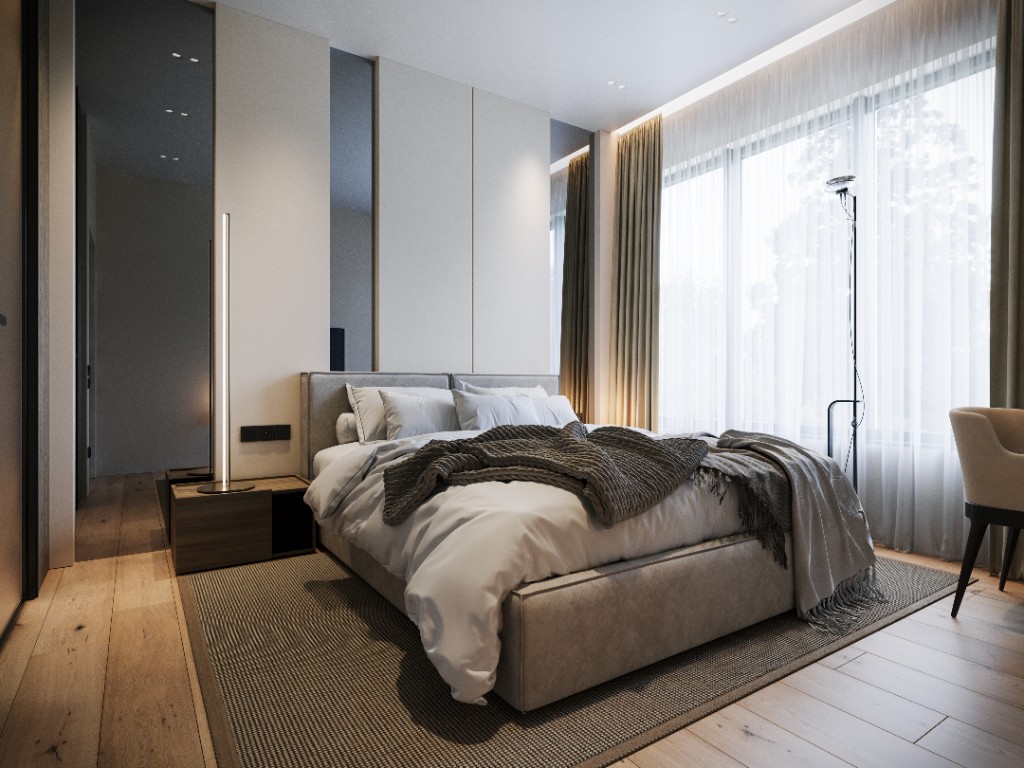
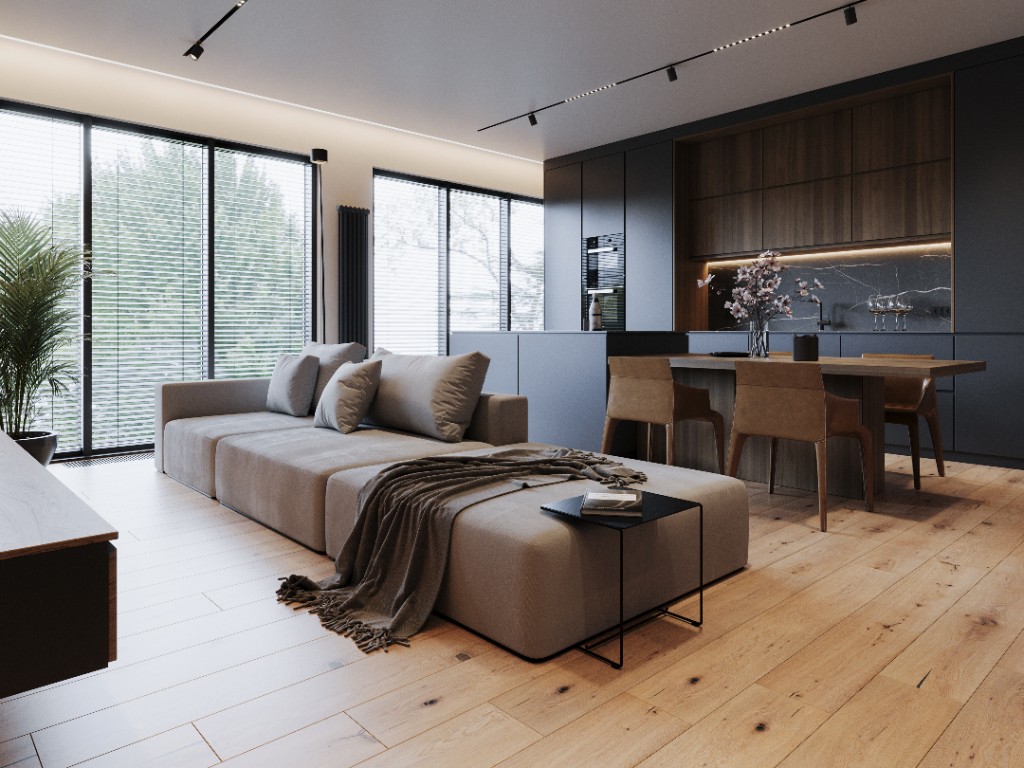
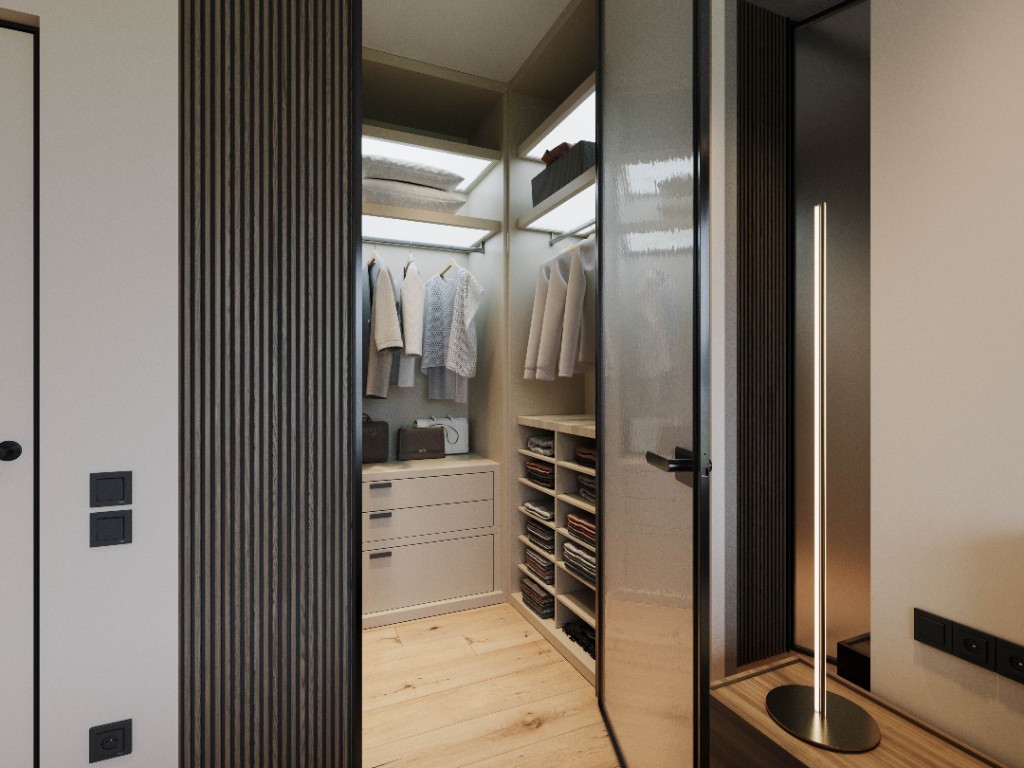
The outcome is a coherent luxury apartment interior: clearer circulation, stronger bathroom and wardrobe performance, and an open living–kitchen that holds both cooking and rest. Doors, millwork, and lighting form one residential system.
Clients gain a renovated home that photographs calmly and works every day — invisible thresholds, spa-like bathing, and dressing order without visual noise. The space reads timeless, precise, and ready for long-term living.
These shifts translated into measurable improvements:
+58%
Visual continuity from hall to living rooms
+45%
Bathroom clarity with wall-hung fixtures
+62%
Wardrobe order with lit open niches
1
Unified oak, greige, and black detail system