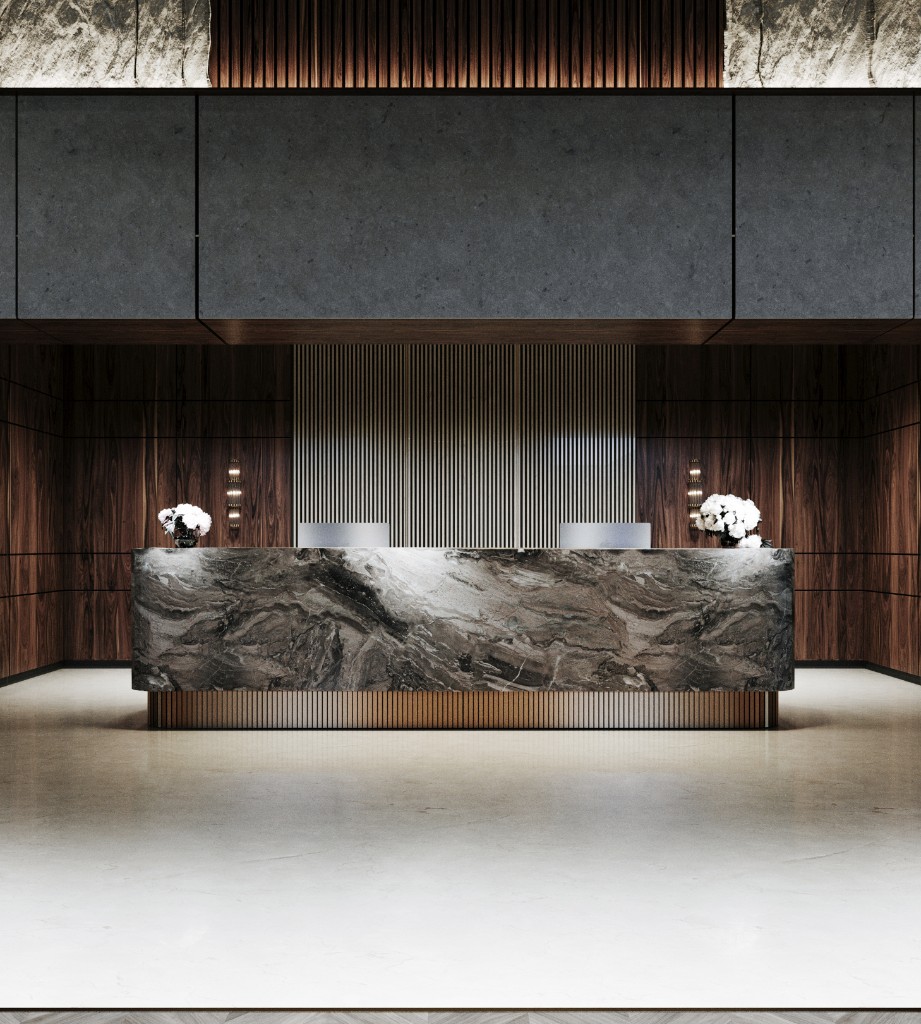
Moon Vein
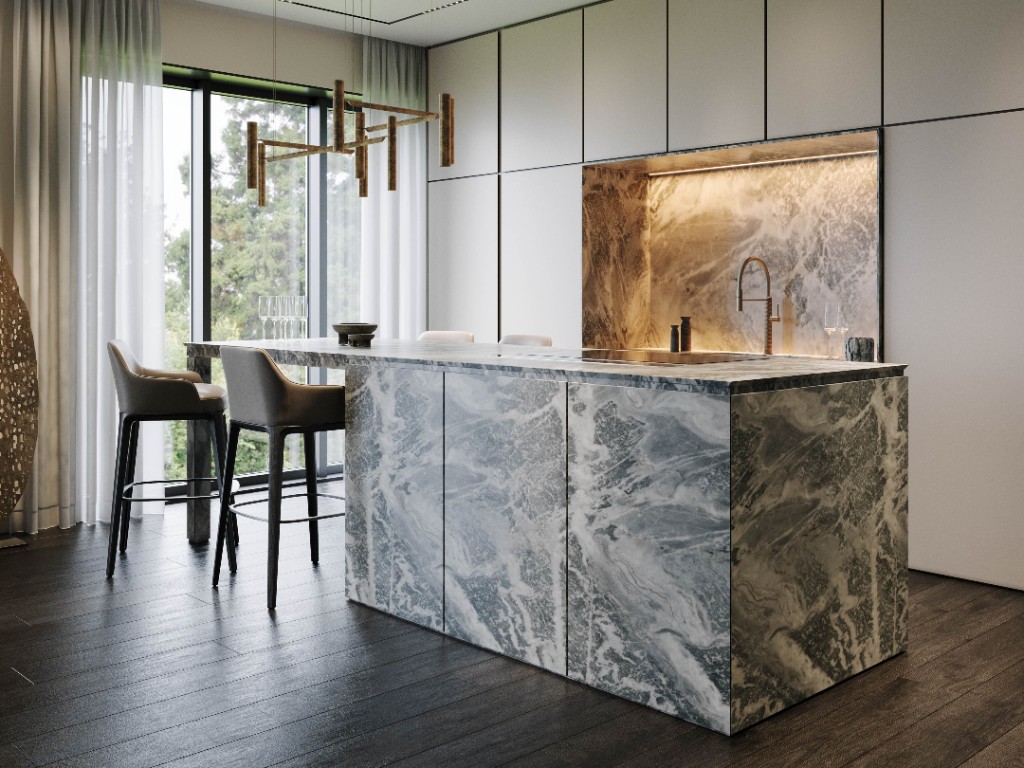
This project was about shaping an open-plan luxury home where a monolithic marble kitchen island, dark timber floors, and a calm living room share one quiet material language. Leather stools, sheer daylight, and sculptural bronze light compose a high-end residential interior that feels precise, soft, and ready for daily ritual.
The challenge was to let dramatic blue-grey marble lead the kitchen without overpowering the living and dining sequence — integrating a cantilevered breakfast bar, handleless tall cabinets, and a marble-lined cooking niche into one open plan. Dark wood floors and soft seating had to keep the home warm beside cool stone.
The brief was clear: a bespoke marble kitchen island with open-plan living calm — stone drama, soft light, and everyday clarity.
Our approach centred the island as a full stone volume — cook niche, splash, and breakfast overhang in one vein story — then aligned cream handleless cabinetry so appliances disappear into the grid. Bronze tubular pendants mark the social edge without cluttering the ceiling plane.
From there we extended the home into living and dining: dark timber media wall, modular sofa, moon artwork as a quiet focal, and a dining table that faces the kitchen rather than competing with it. Track light and sheer curtains keep the open plan bright while stone and wood stay in balance.
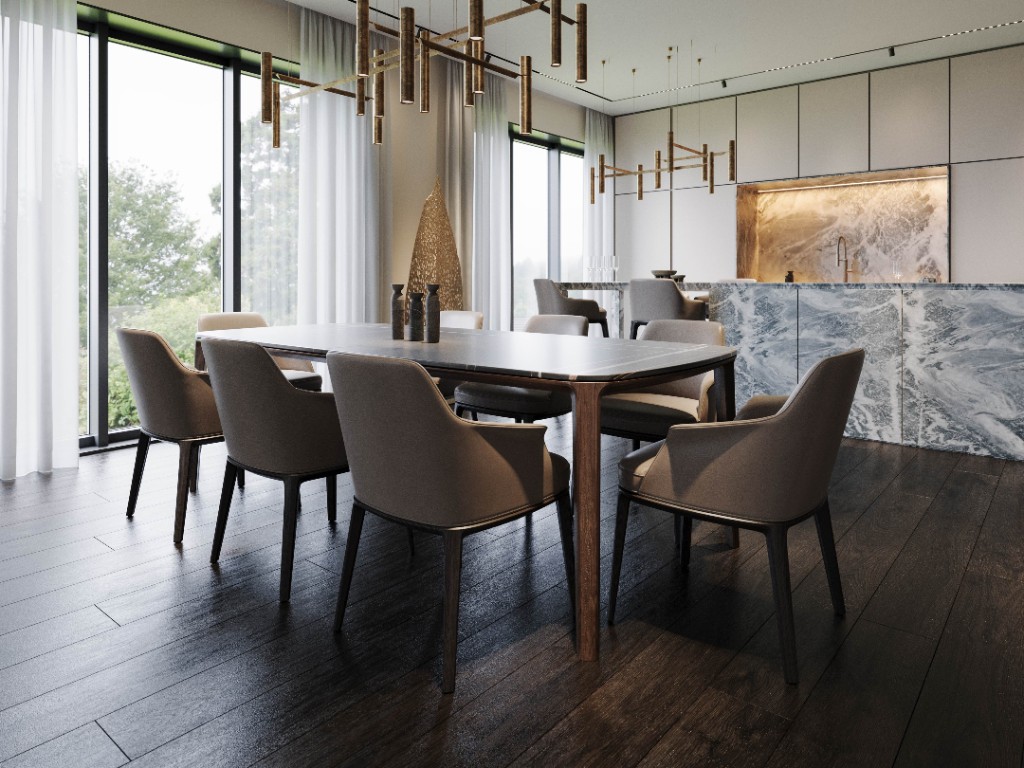
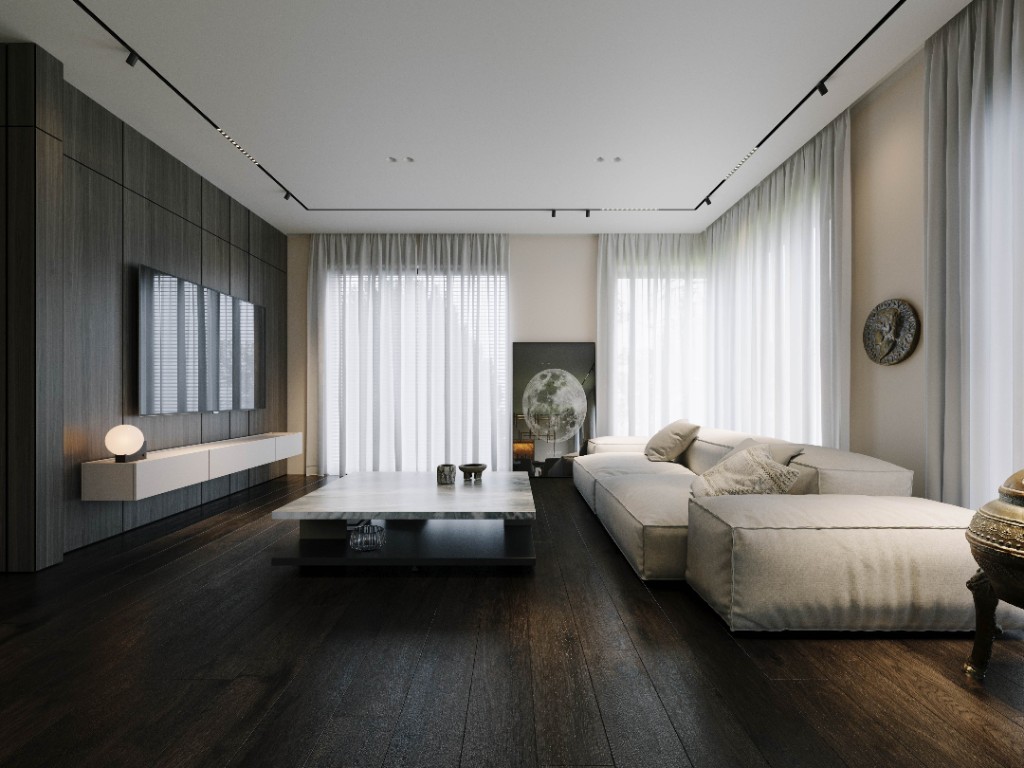
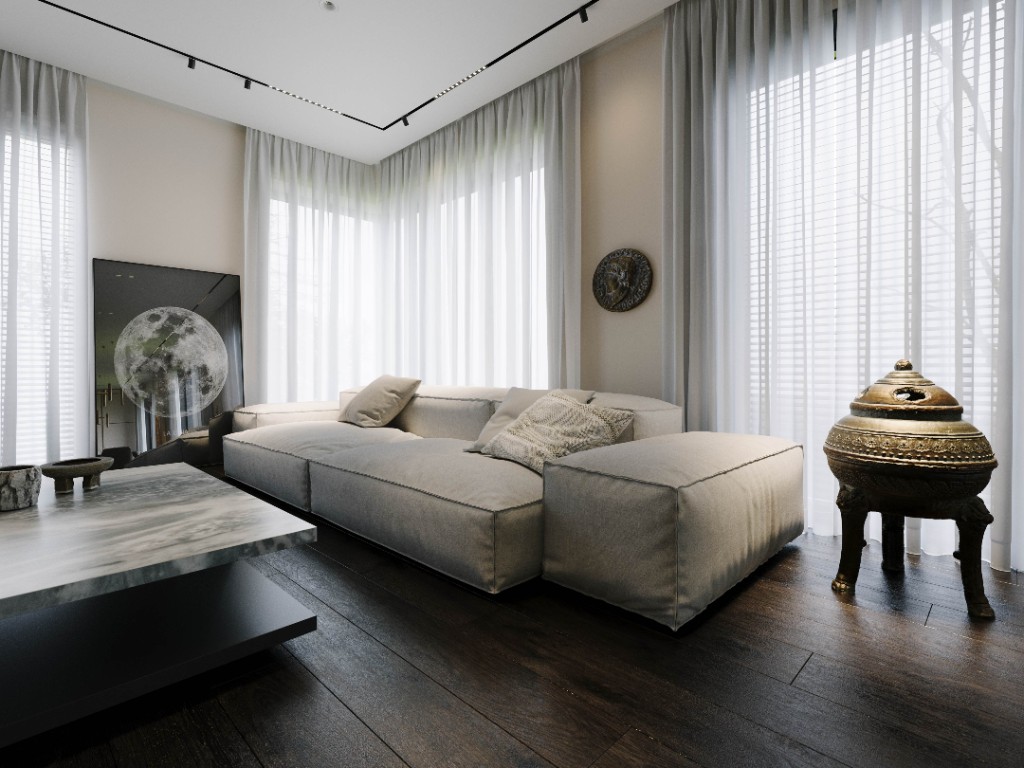
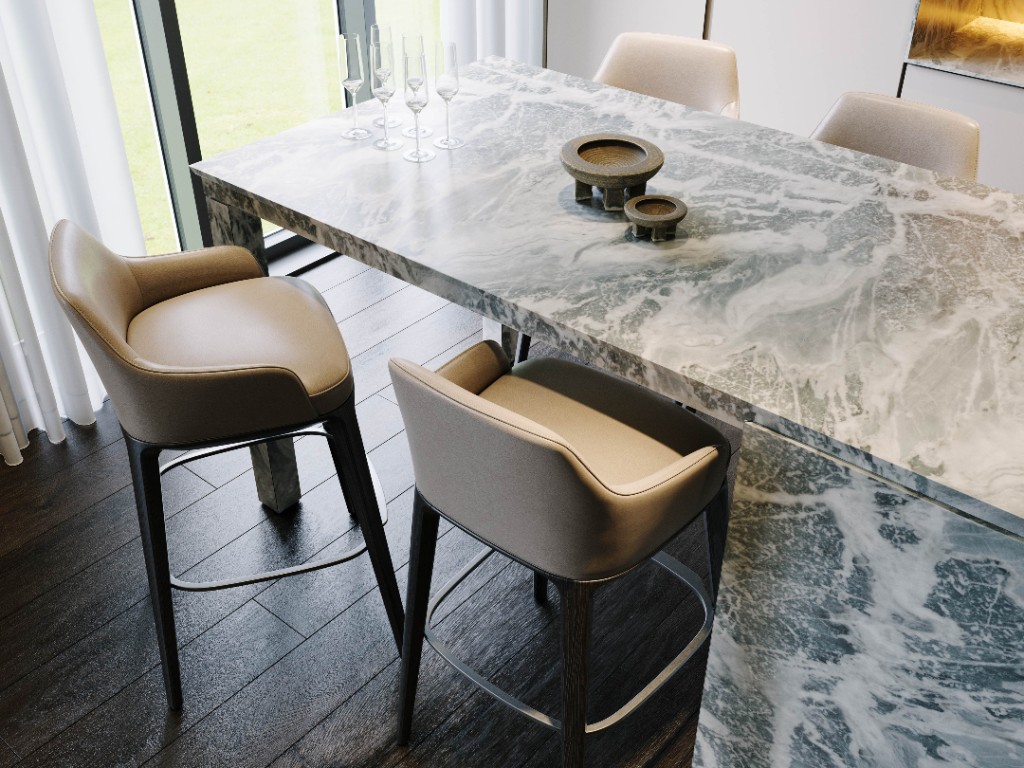
The outcome is a coherent luxury open-plan interior: stronger kitchen presence, clearer living–dining flow, and a material language that holds from island to media wall. Marble, timber, and soft textiles form one high-end residential system.
Clients gain a home that hosts and rests with equal ease — induction niche, leather seating at the bar, and living calm under daylight. The space reads timeless, sculptural, and ready to age with the architecture.
These shifts translated into measurable improvements:
+60%
Marble continuity from island to cook niche
+45%
Open-plan flow between kitchen and living
+50%
Social seating at bar and dining
1
Unified stone, timber, and light system