Architectural concept & realization in Luxembourg
LineaConcept®locksthearchitecturalconceptfirst,thendeliversprecisespatialrealization—onecontract.
Ideas in Motion.
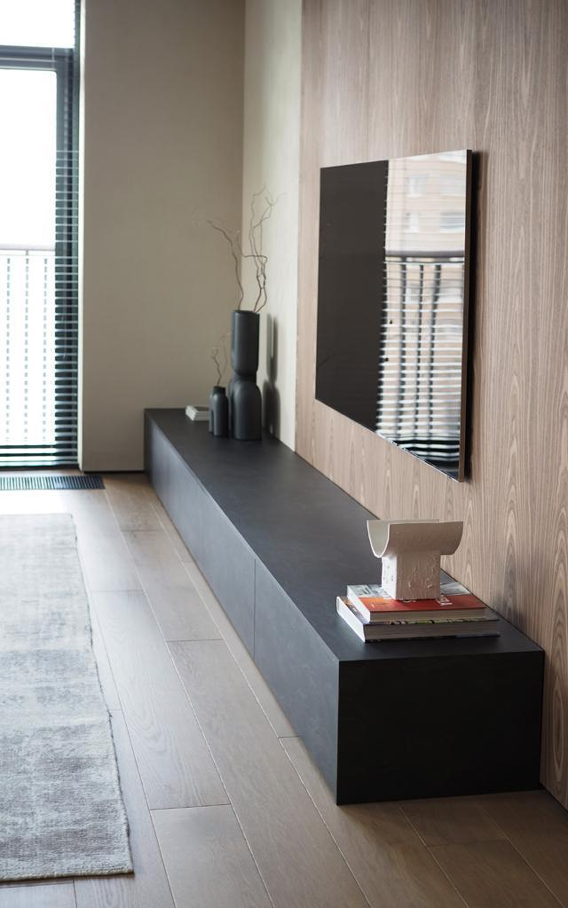
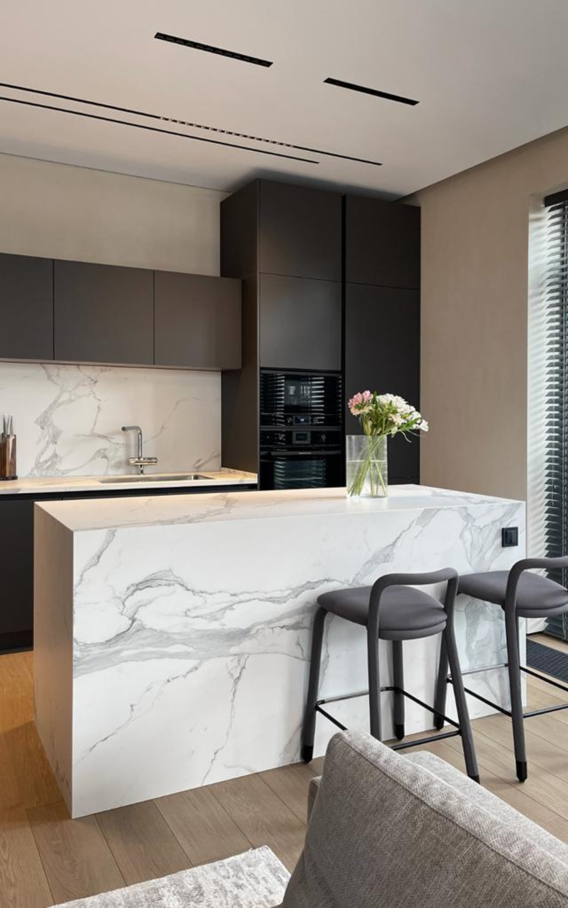
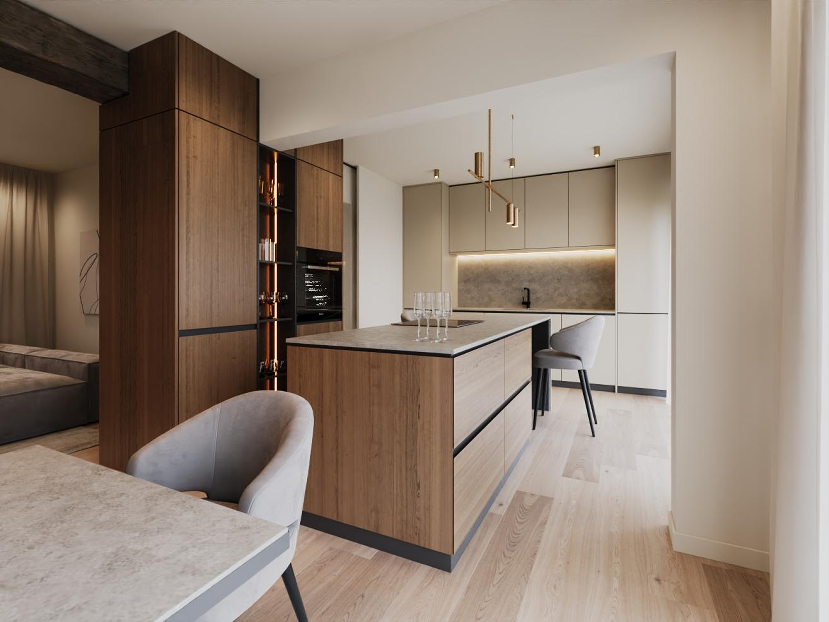
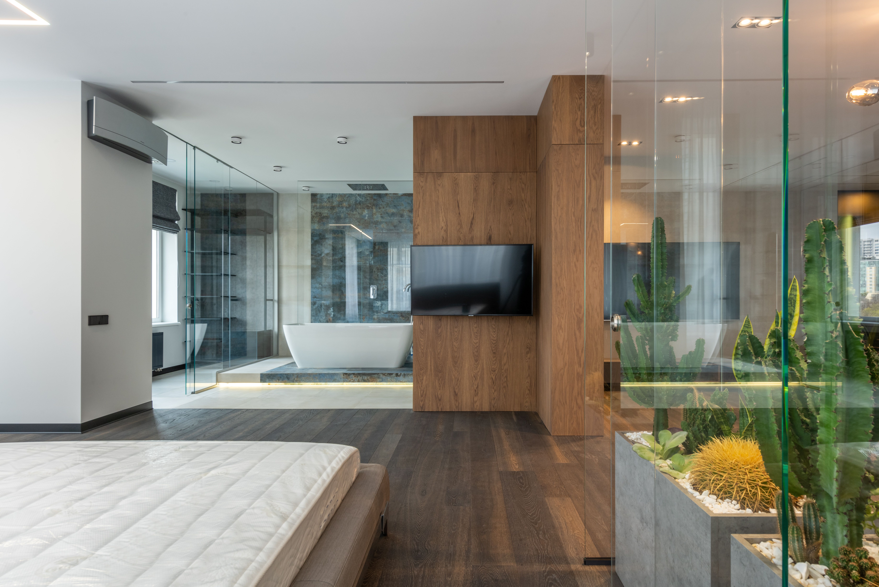
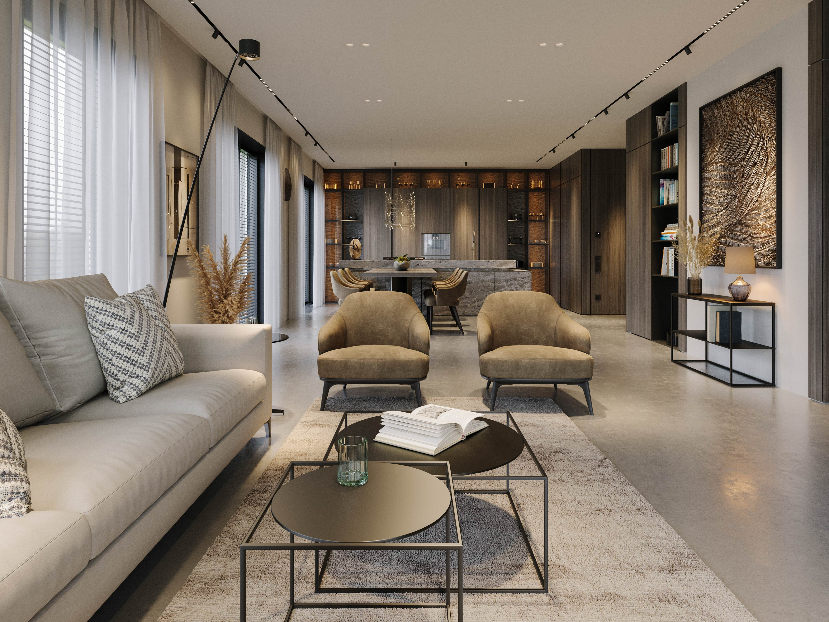
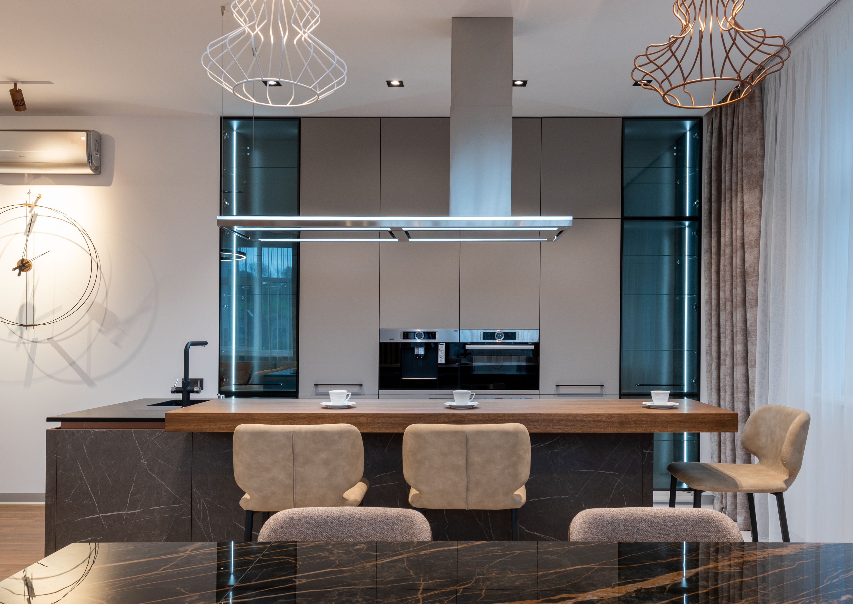
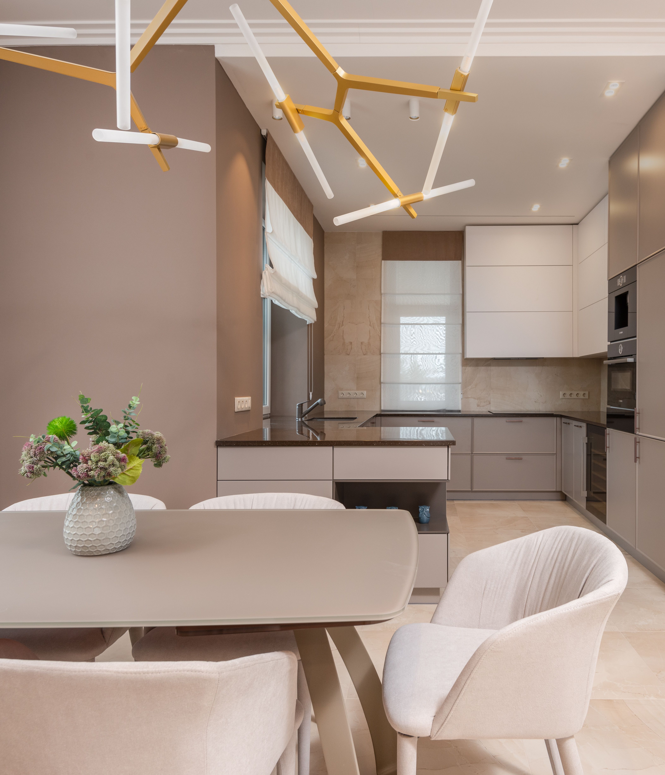
We manufacture kitchens and storage systems fitted to exact wall geometry — deliver and install, without filler panels.
We specify, supply and install Schüco windows and doors — thermal performance with clean façade lines.
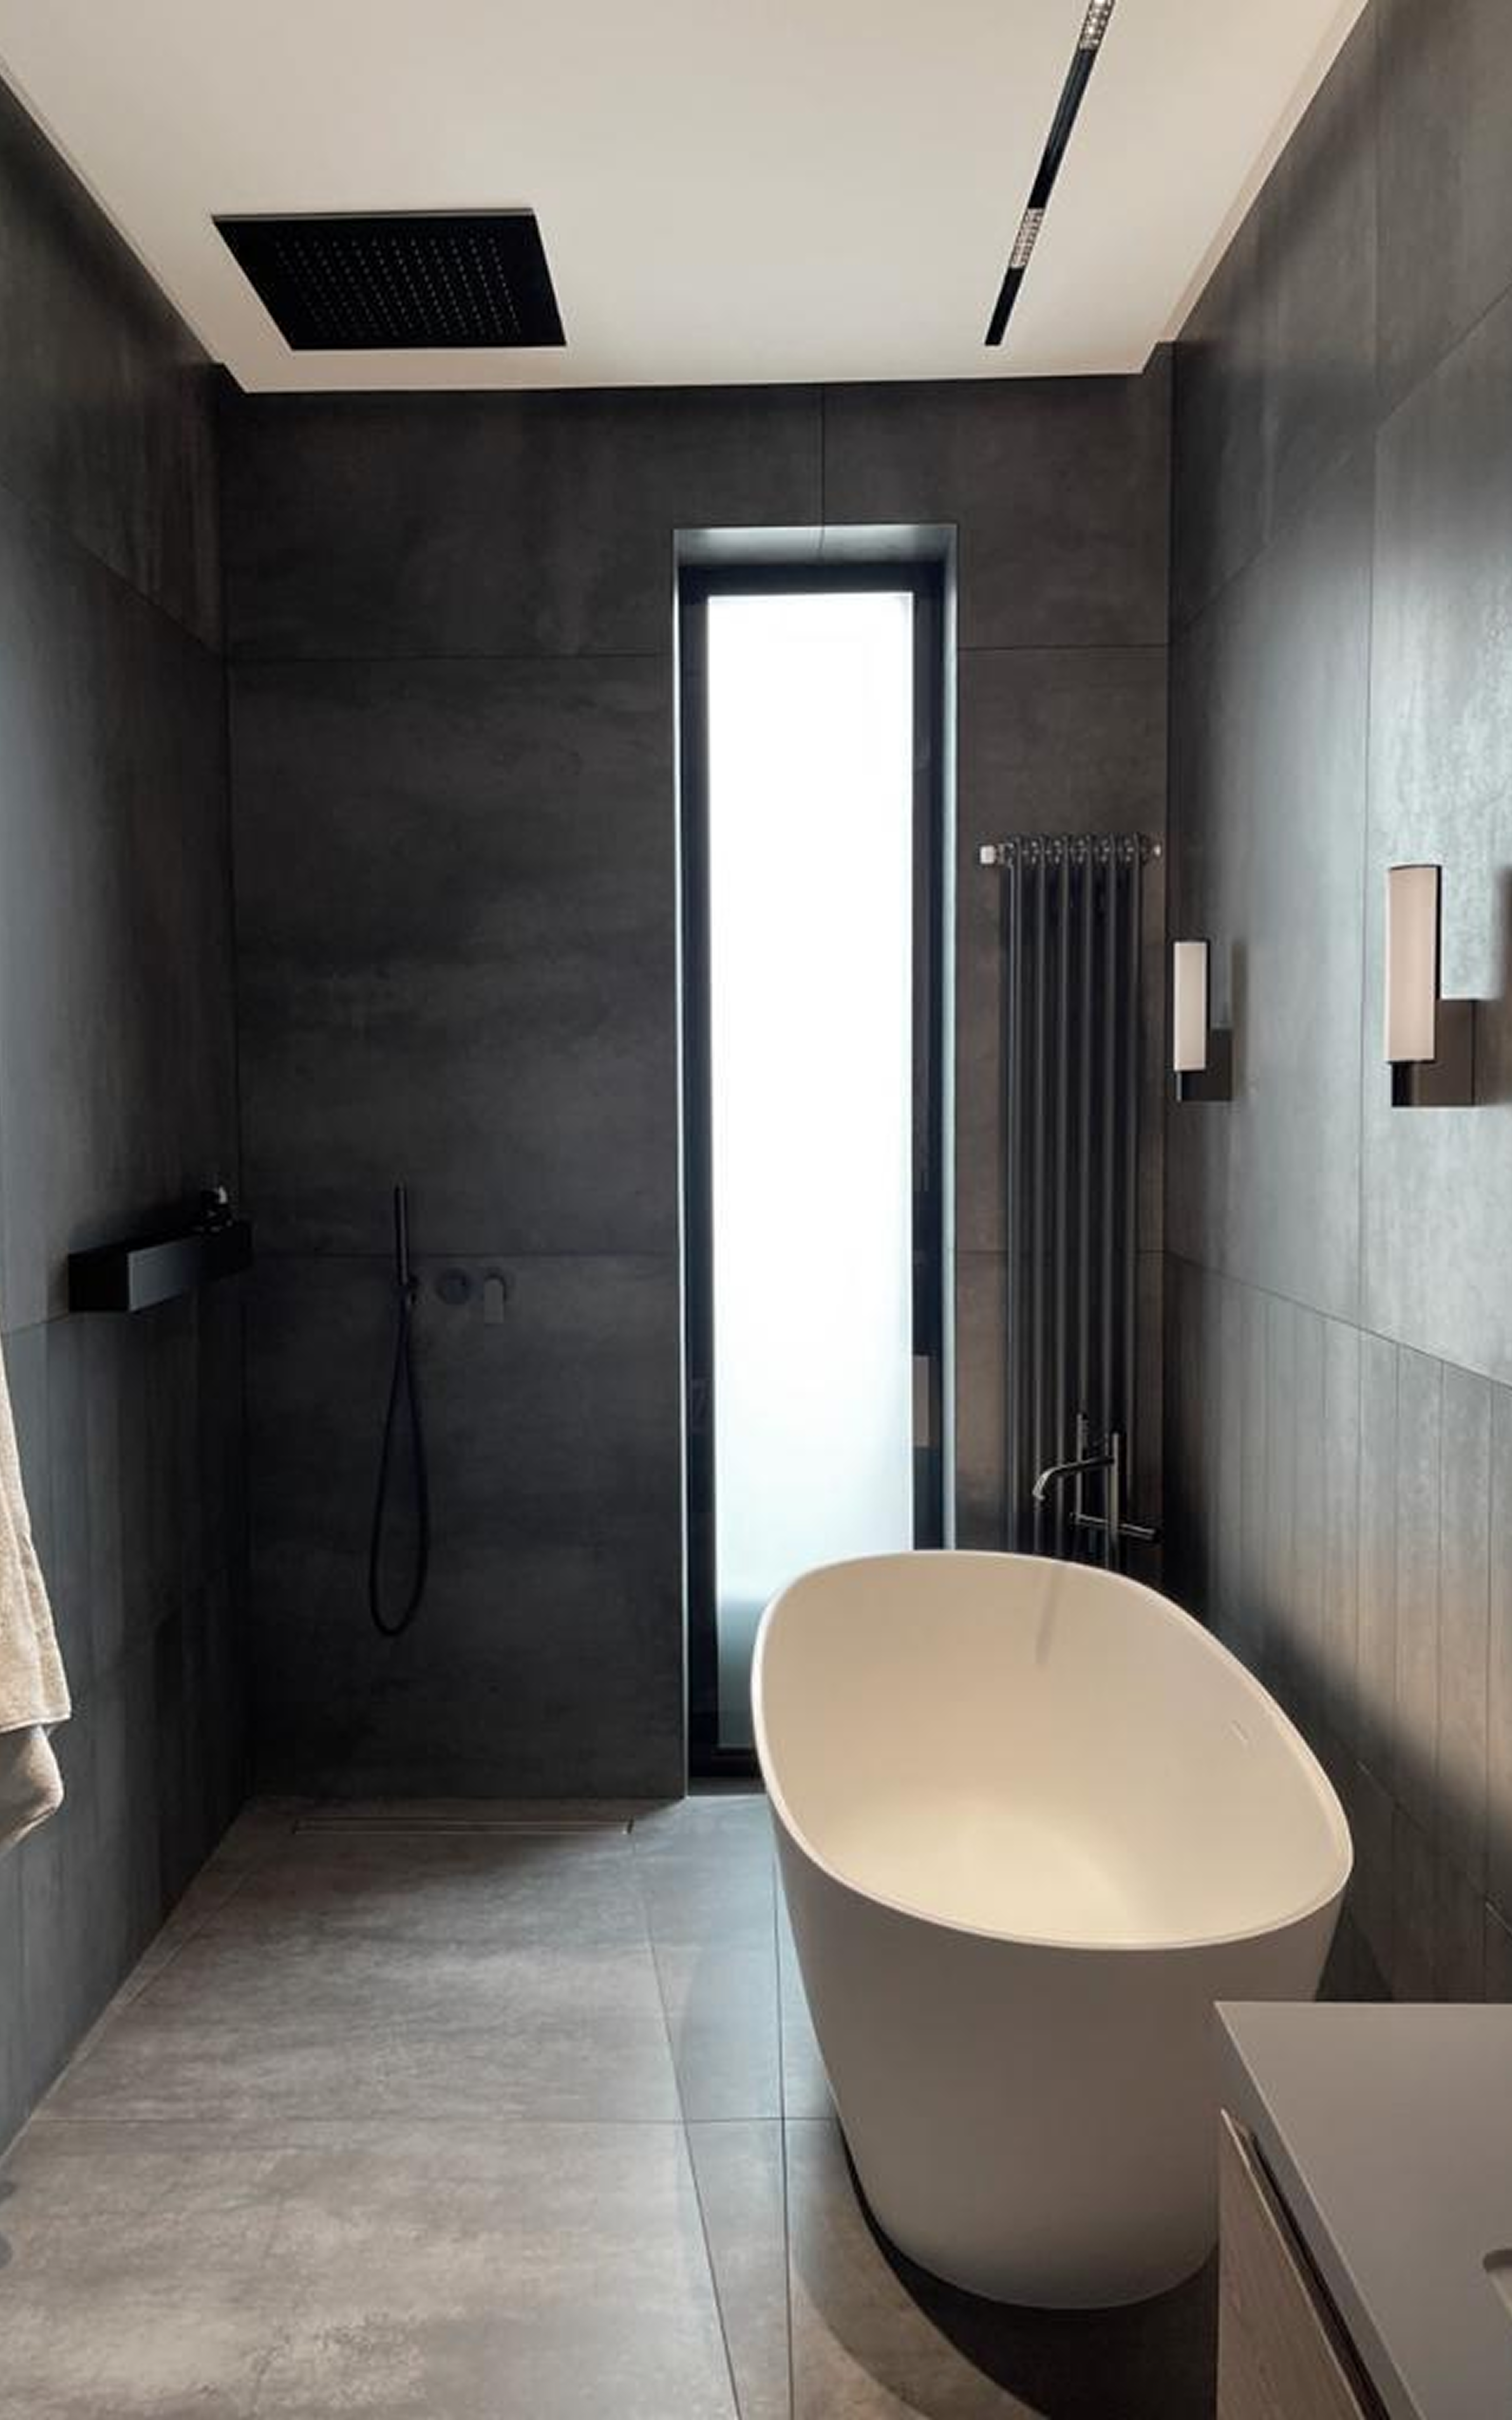
We deliver turnkey renovation with one team — full construction cycle, kitchens and Schüco under one contract.
LineaConcept®
In Numbers
The Process
A clear path from first conversation to handover — architectural concept, living systems, portals, and realization with calm precision.
Site read
Concept.
Build & Realise
Handover Phase
Site read
We start by listening. Free site reading, geometry check, and a preliminary budget within 24–48 hours — clarity before any concept contract.
Concept.
We lock 3D composition, materials, drawings and junctures. You receive a fixed estimate before work — Design Credit applies.
Build & Realise
Living systems, portals and construction works run under one contract — typically 4–6 weeks of disciplined execution once the concept is locked.
Handover Phase
Clean install, single warranty, acceptance under one bureau. Handover is documented — then we stay for adjustments that protect the work.
Our Founders
Founded by Denis Dimitrov and Alex Dimitrov, LineaConcept® began as a shared belief in how spaces should be built: concept first, then precise realization. What started as a focused partnership has grown into a bureau with a strong collective mindset across architectural concept, living systems, portals, and spatial realization.
Our Partners
Here are some of the makers and partners we’ve had the privilege to collaborate with.










Client reflections
Honest impressions from clients we’ve collaborated with across concept, systems, and realization.
“LineaConcept® turned our complex brief into a locked architectural concept. They understood our goals quickly and shaped a spatial language that feels inevitable to live in.”
“LineaConcept® turned our complex brief into a locked architectural concept. They understood our goals quickly and shaped a spatial language that feels inevitable to live in.”
Bureau Notes
April 26, 2026
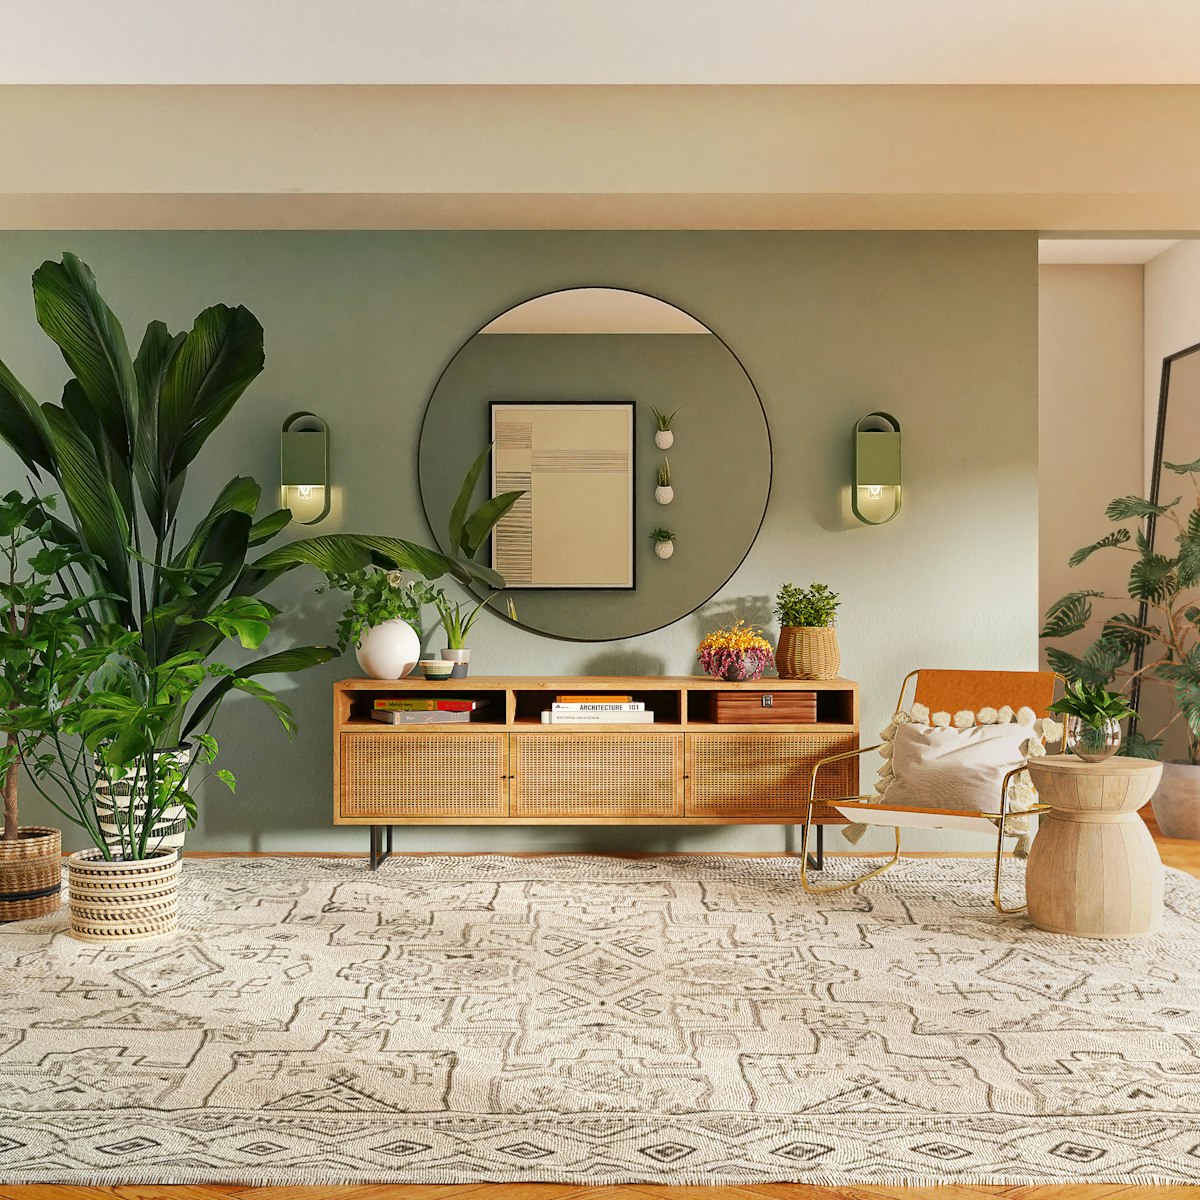
Materials Before Moodboards
Atmosphere starts in the hand. Before a room looks finished, it has to feel inevitable in grain, weight, and light.
March 29, 2026
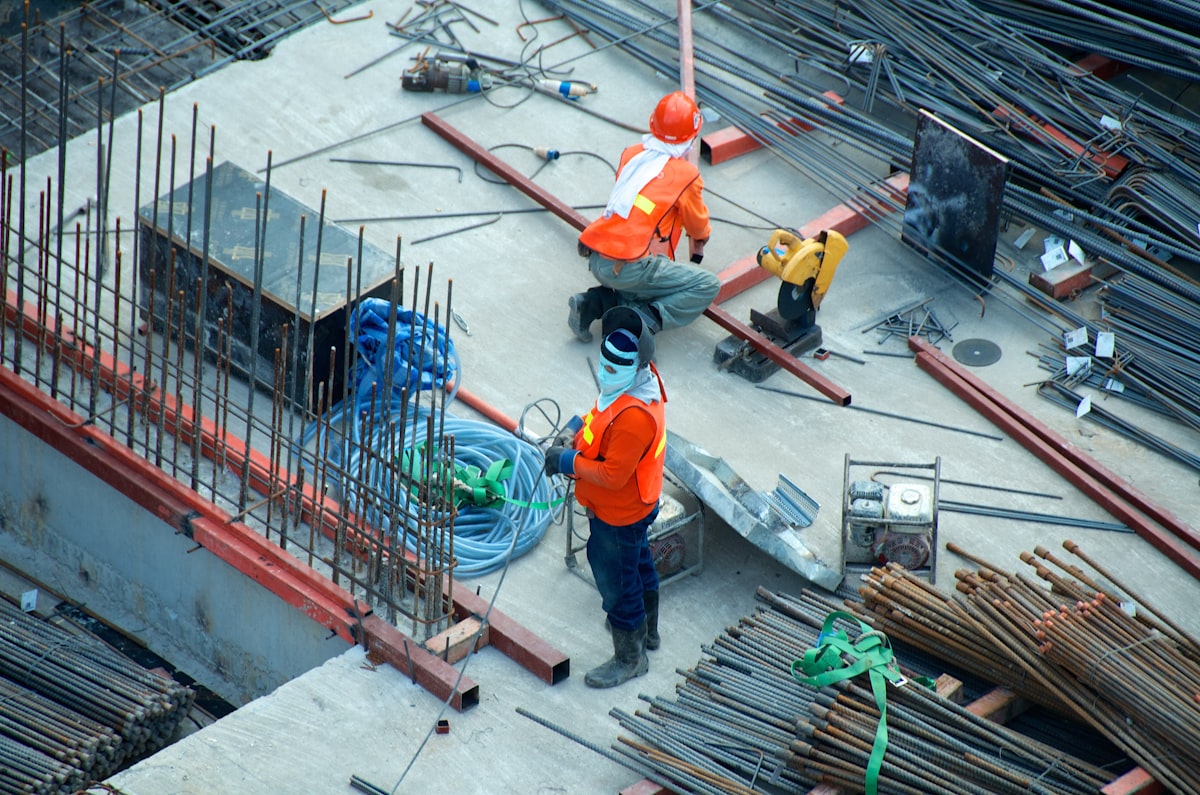
The Measured Site
Every accurate millimetre on site saves a week of improvisation later. Measurement is design, not admin.
Let’s Talk!
We start with a spatial audit: listening, site reading, and a preliminary budget in 24–48 hours. Then we propose an architectural concept contract — drawings and juncture maps locked before any physical work begins on site with you.
Yes — the architectural concept is the strategy. Before fabrication or site works, we clarify how you live, what the wall geometry demands, and how utilities must be prepared. That foundation shapes every composition and portal through to handover.
Architectural concept typically takes 2–3 weeks from brief to a locked package. Living systems and portal execution often follow in 4–6 weeks. Larger realization programmes are sequenced with you so delivery stays realistic.
That’s completely fine. Many collaborations start that way. The spatial audit clarifies whether you need living systems, portals, full spatial realization — or a complete concept-to-execution path with Design Credit applied at contract signing.